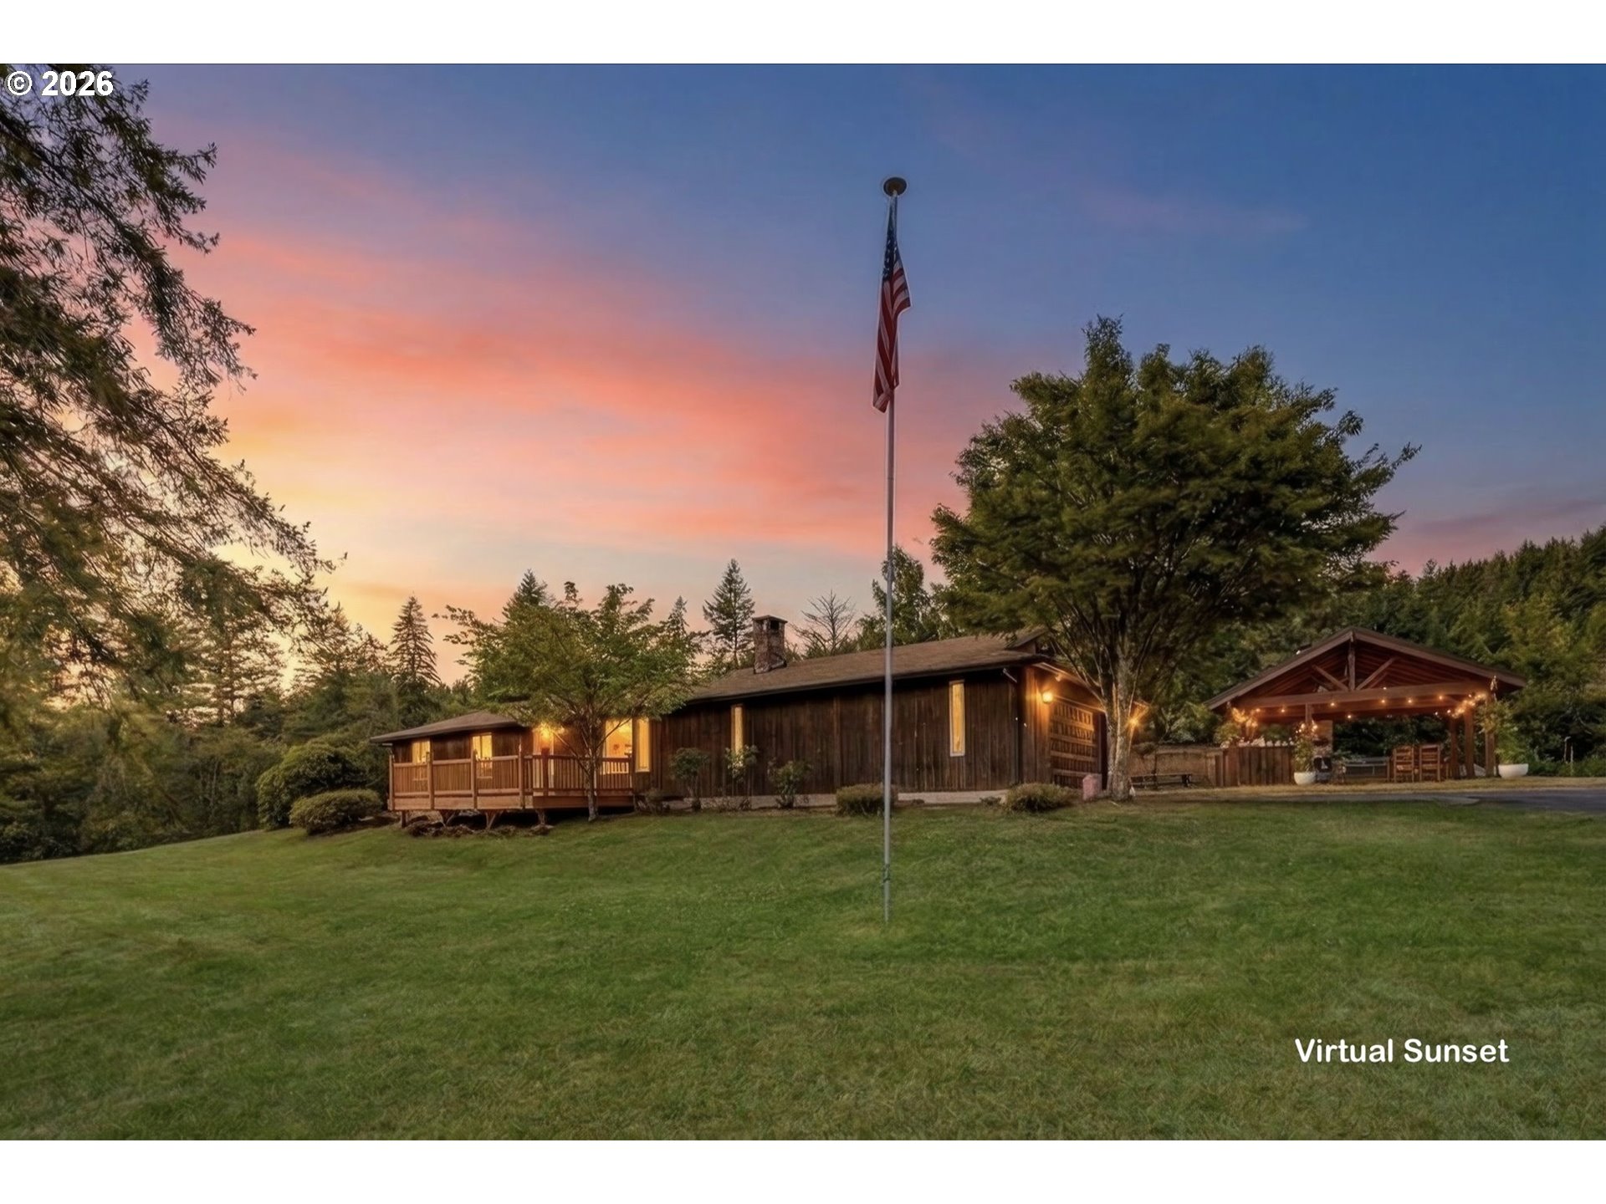
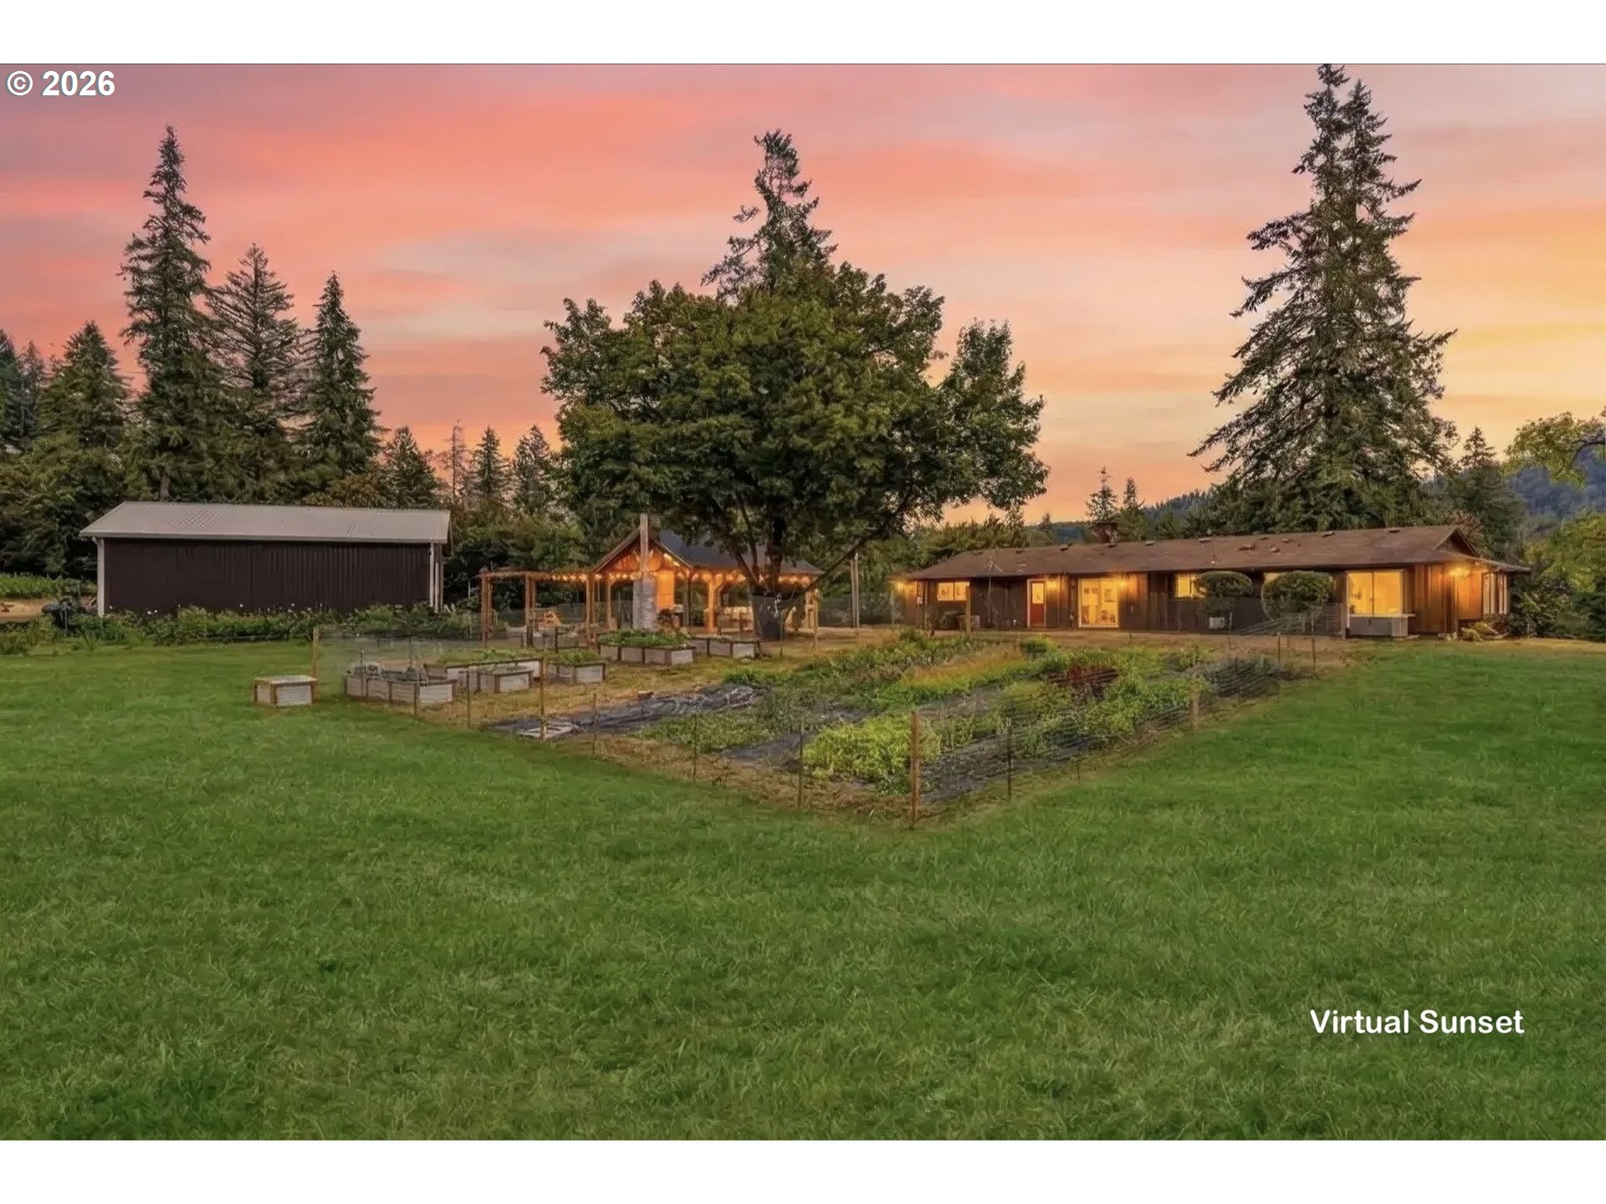
Wood-sided home and covered pavilion on a tree-lined lawn beneath a pink sunset sky.
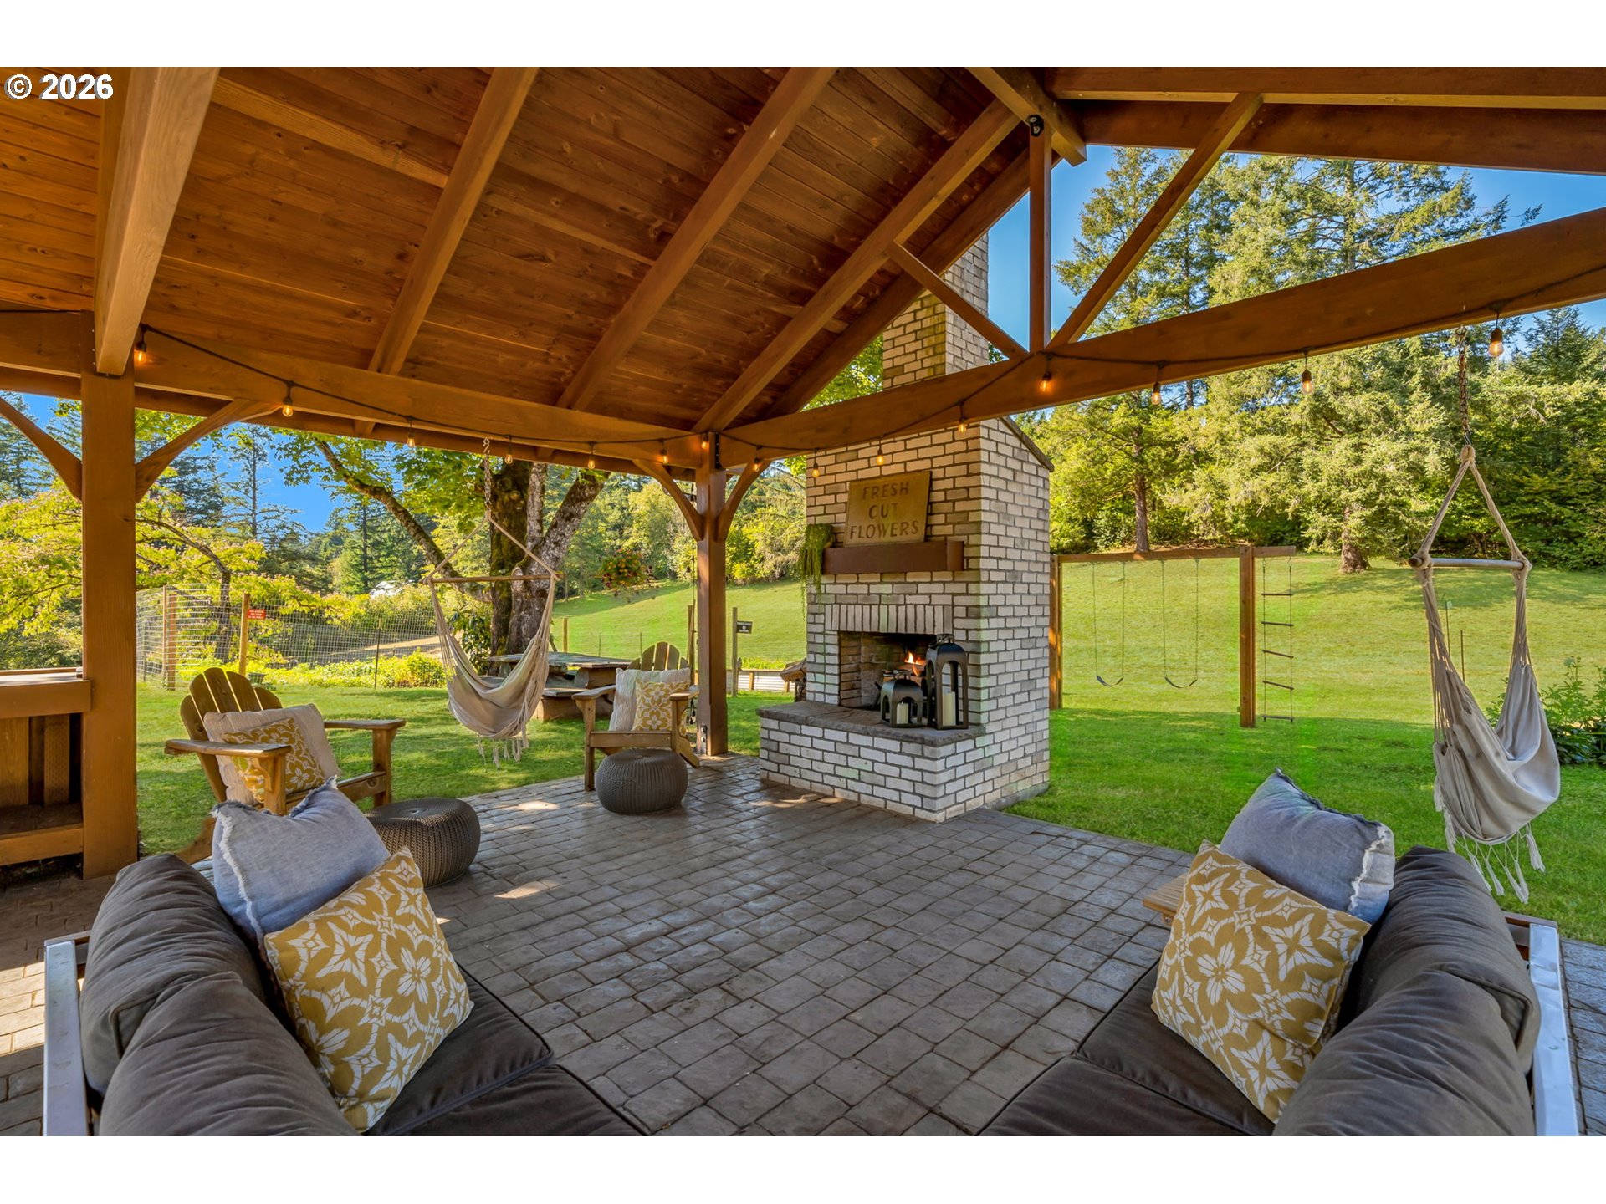
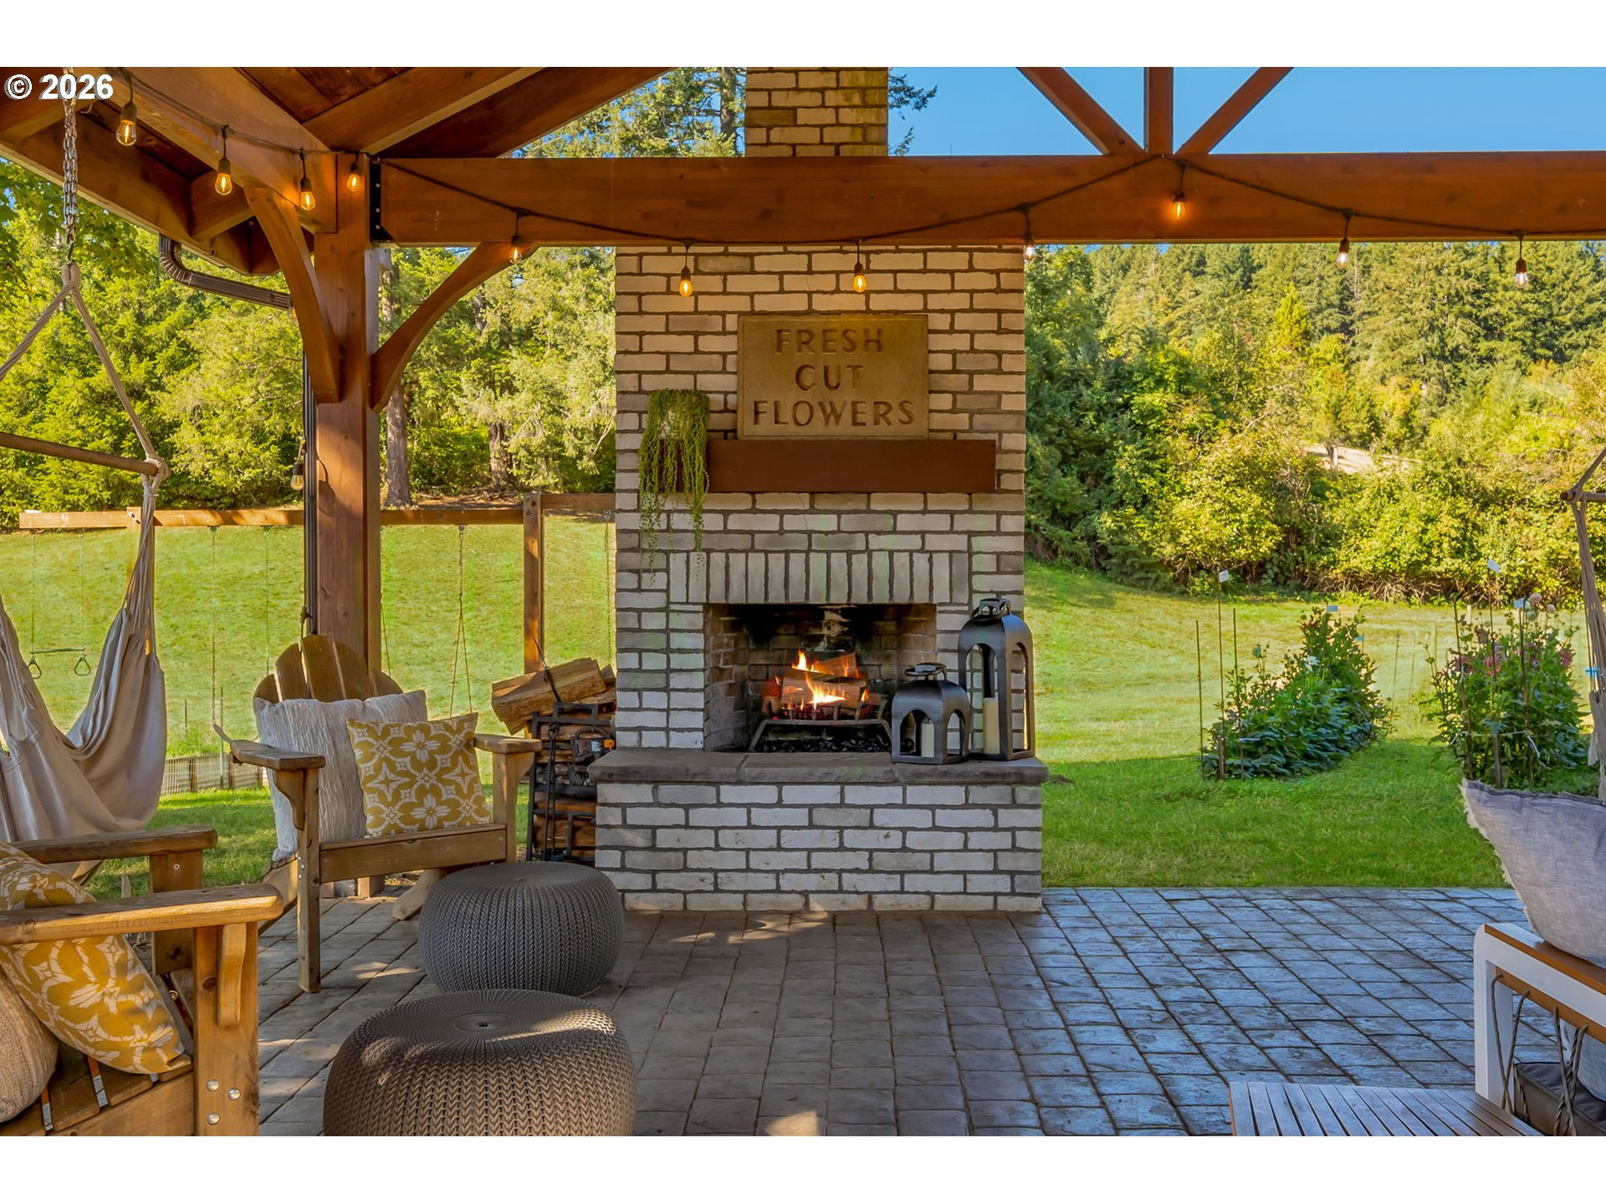
Covered patio with a brick fireplace, cushioned seating, and hanging chairs overlooking a green lawn.
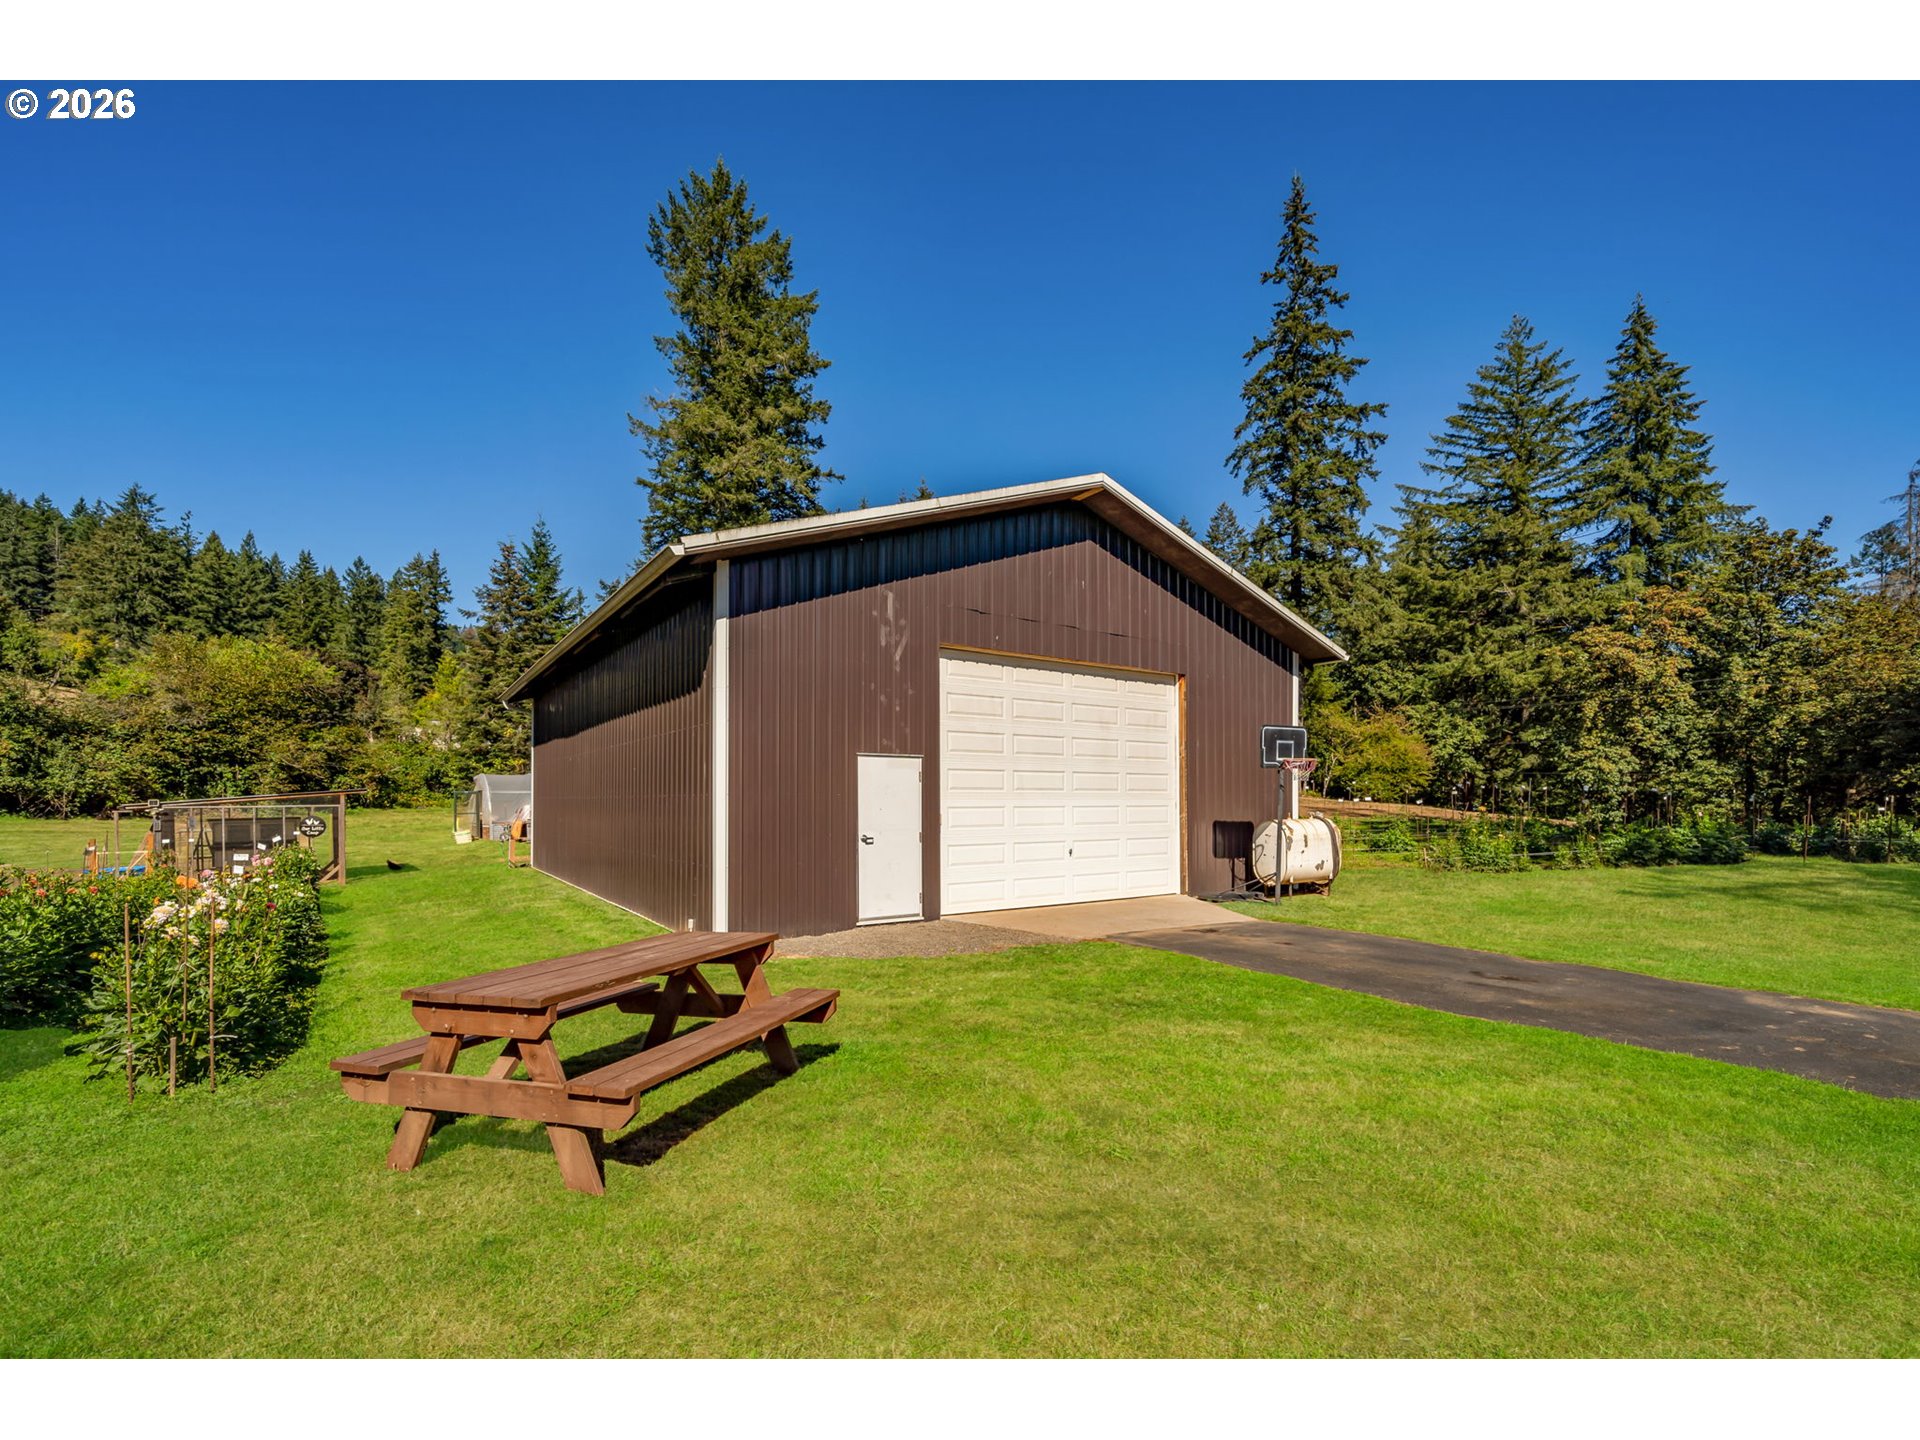
Large brown detached garage with a white overhead door, lawn, driveway, and picnic table.
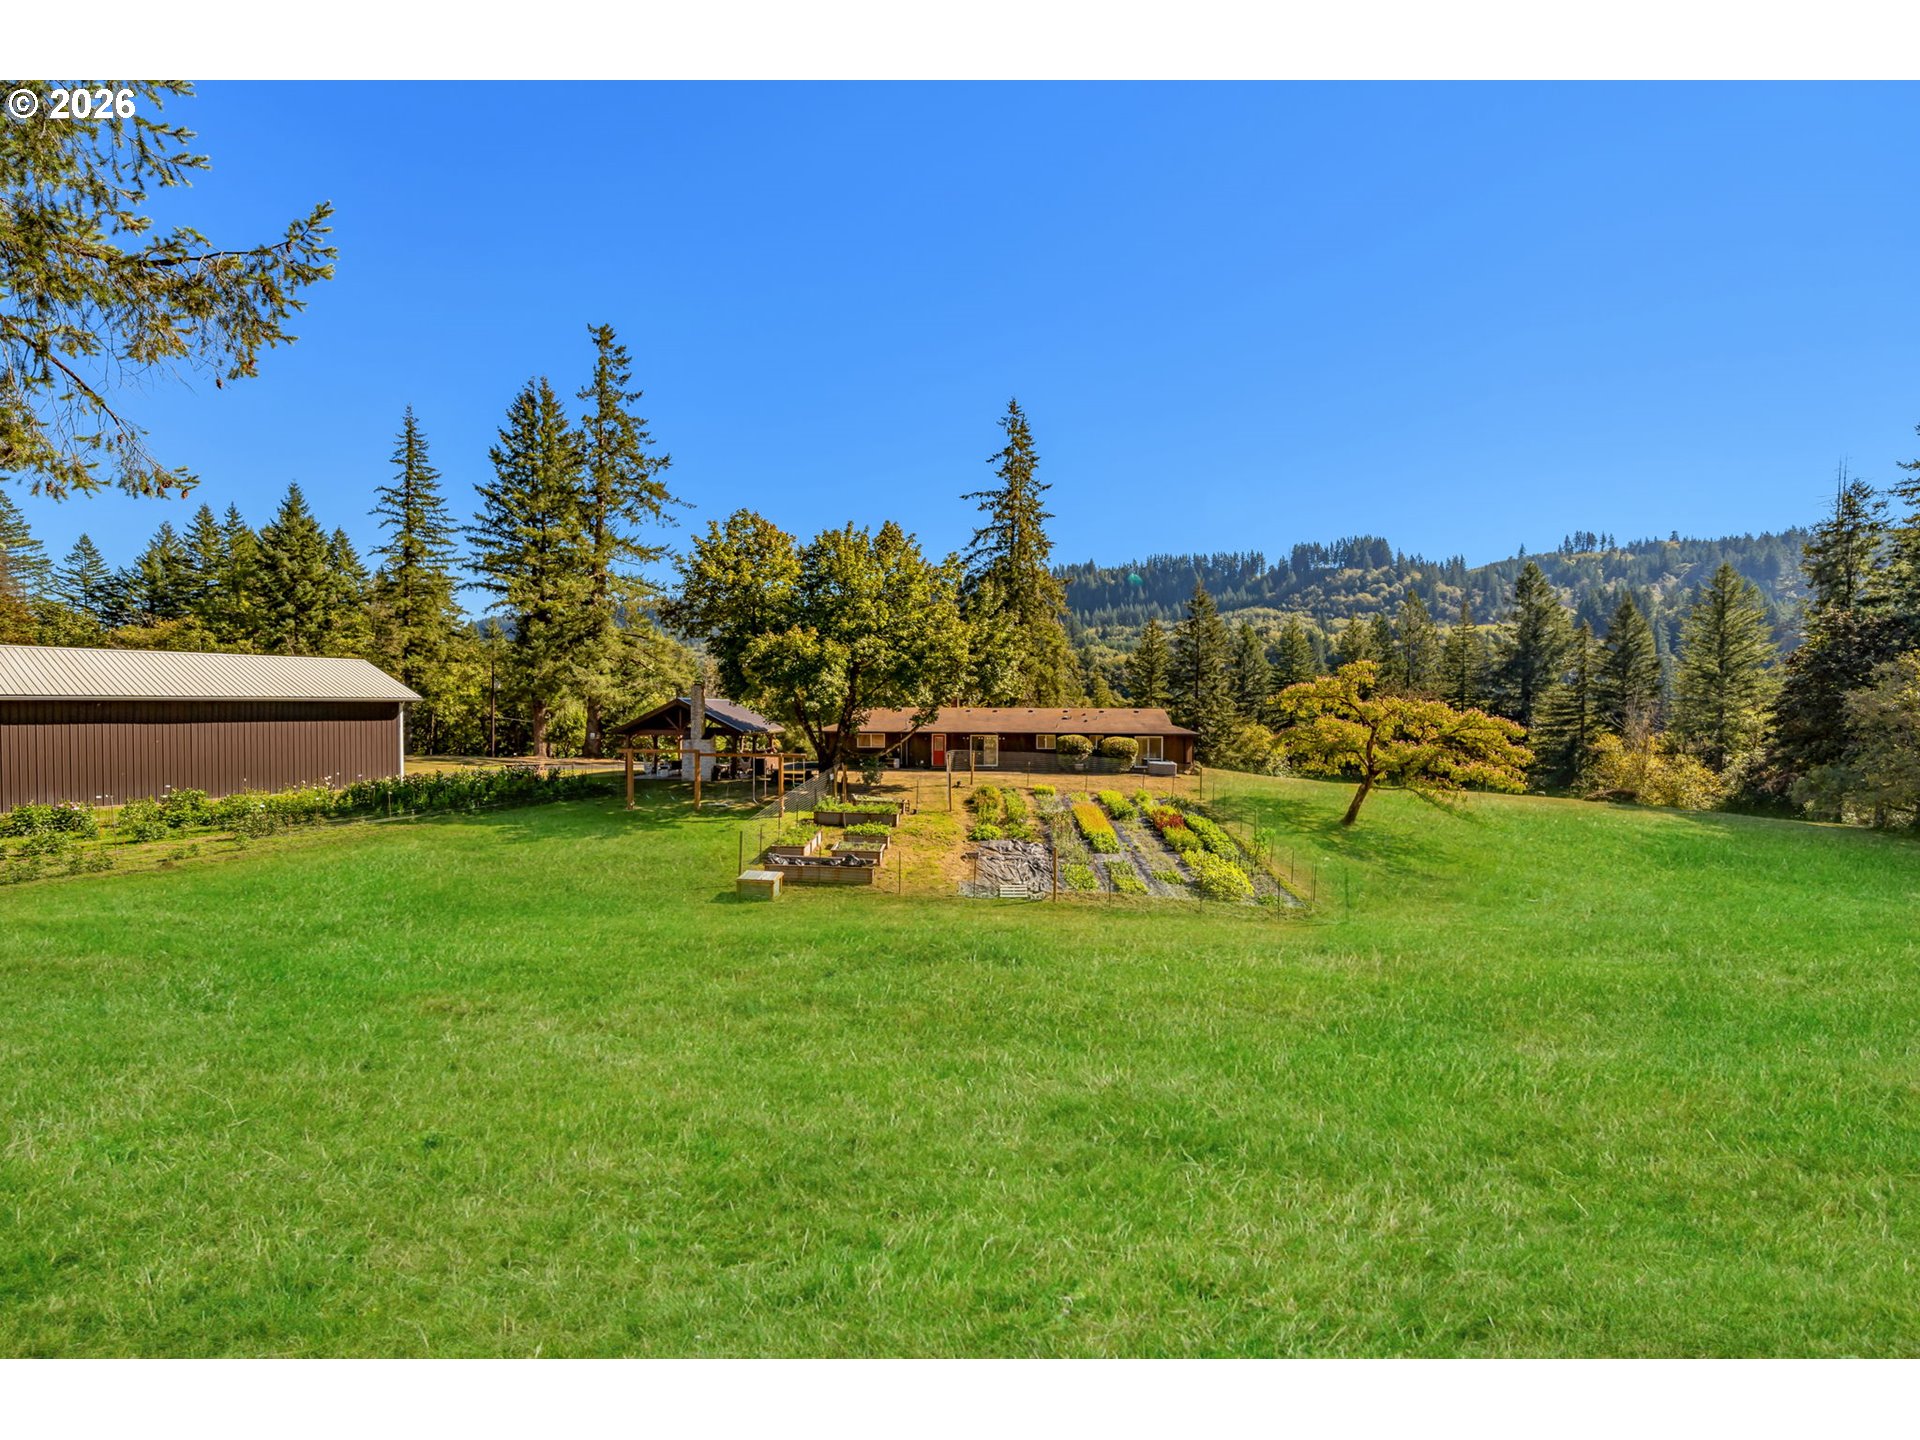
Home and vegetable garden beyond a broad lawn, backed by wooded hills.
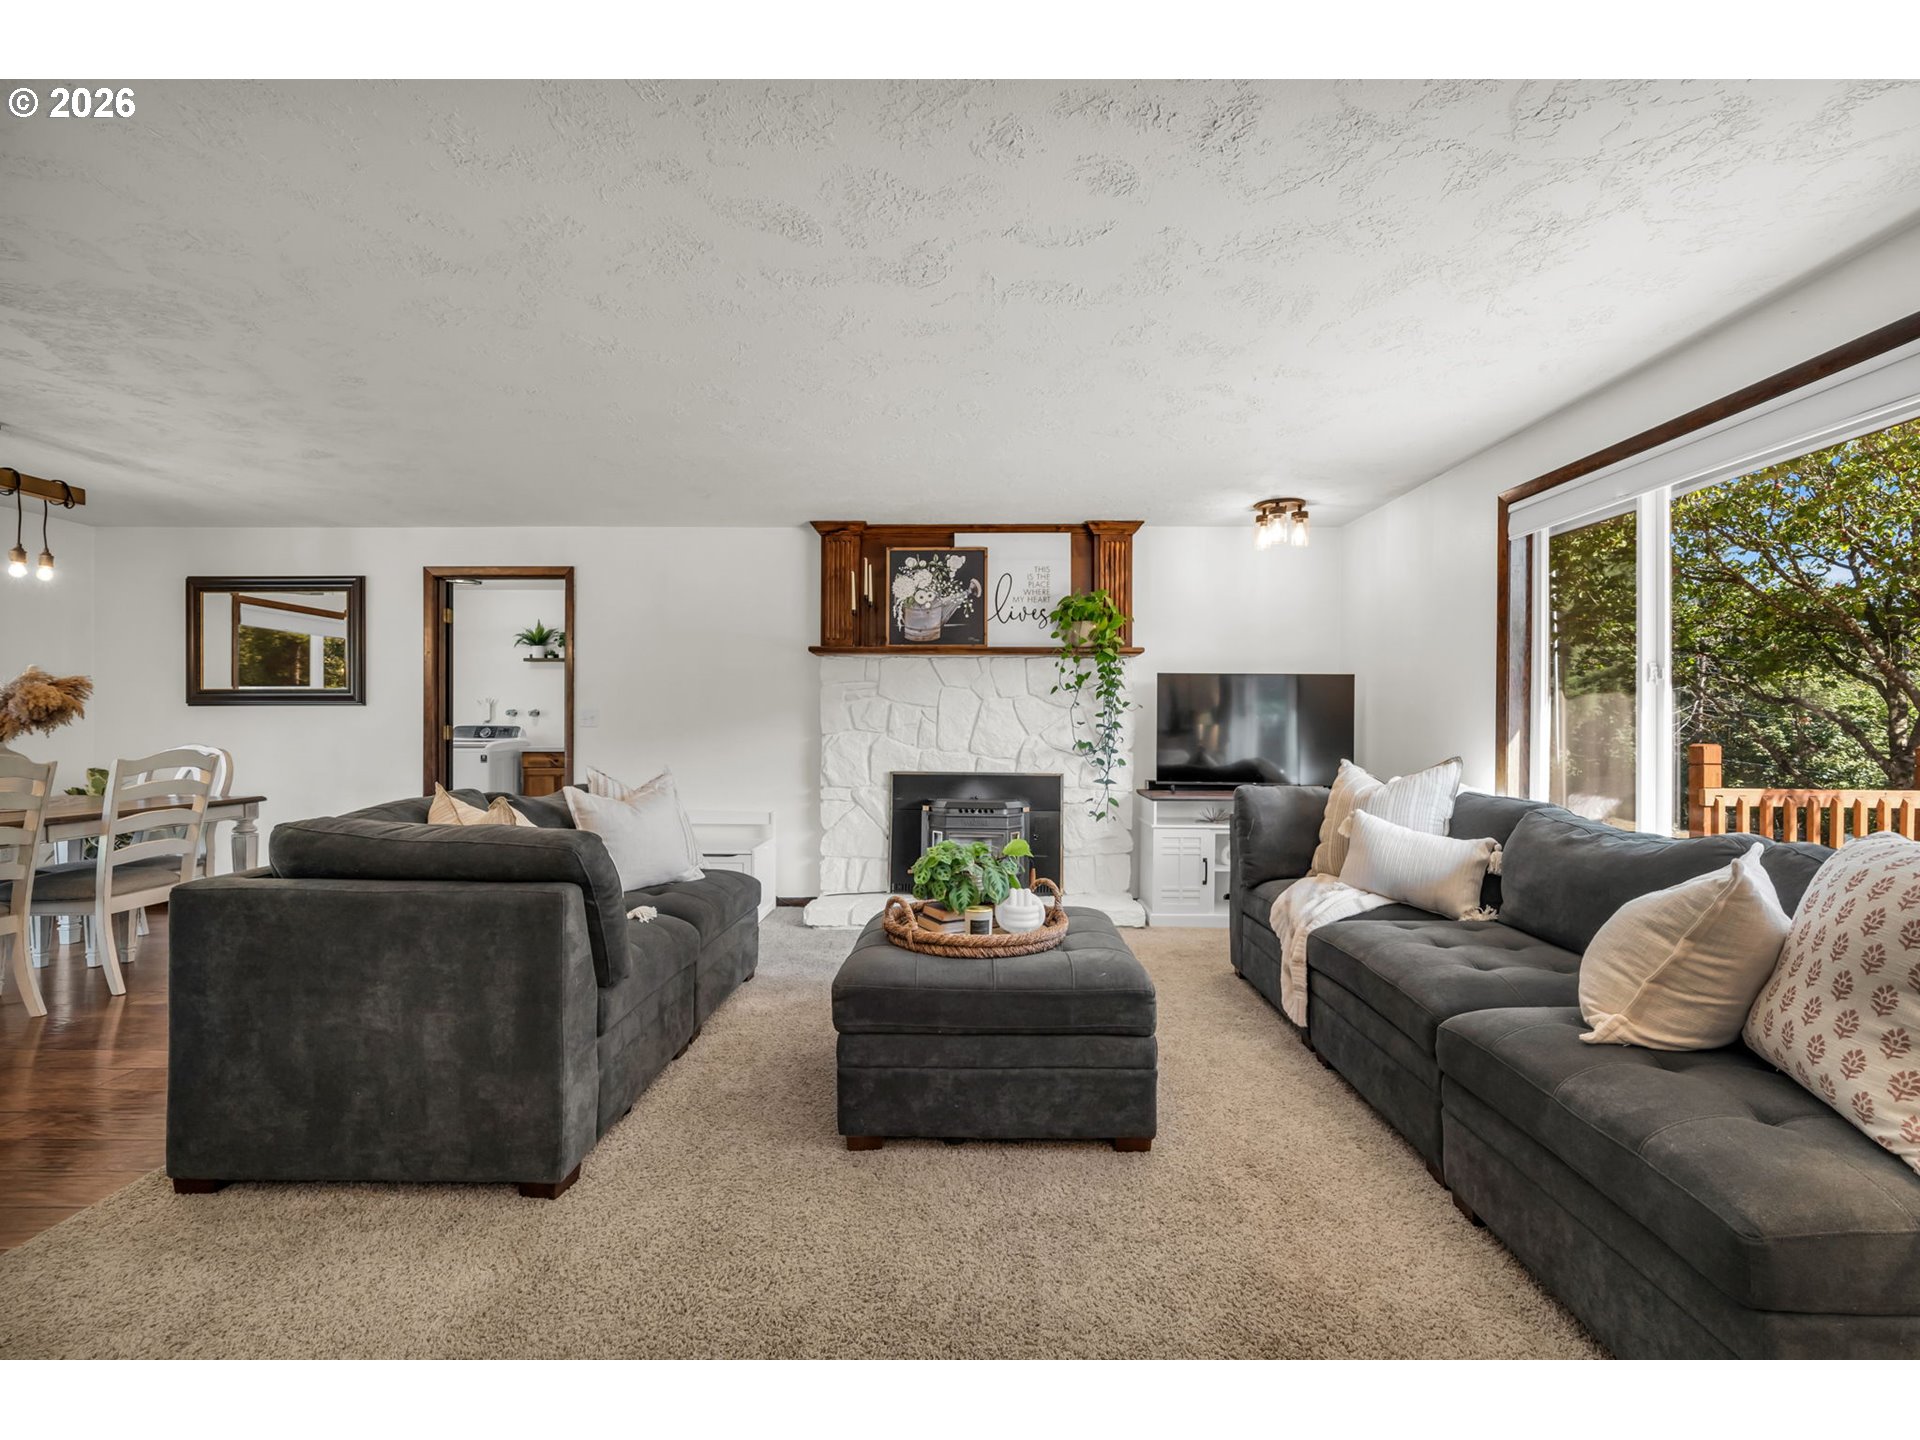
Living room with dark sofas, a white stone fireplace, and a large window overlooking leafy trees.
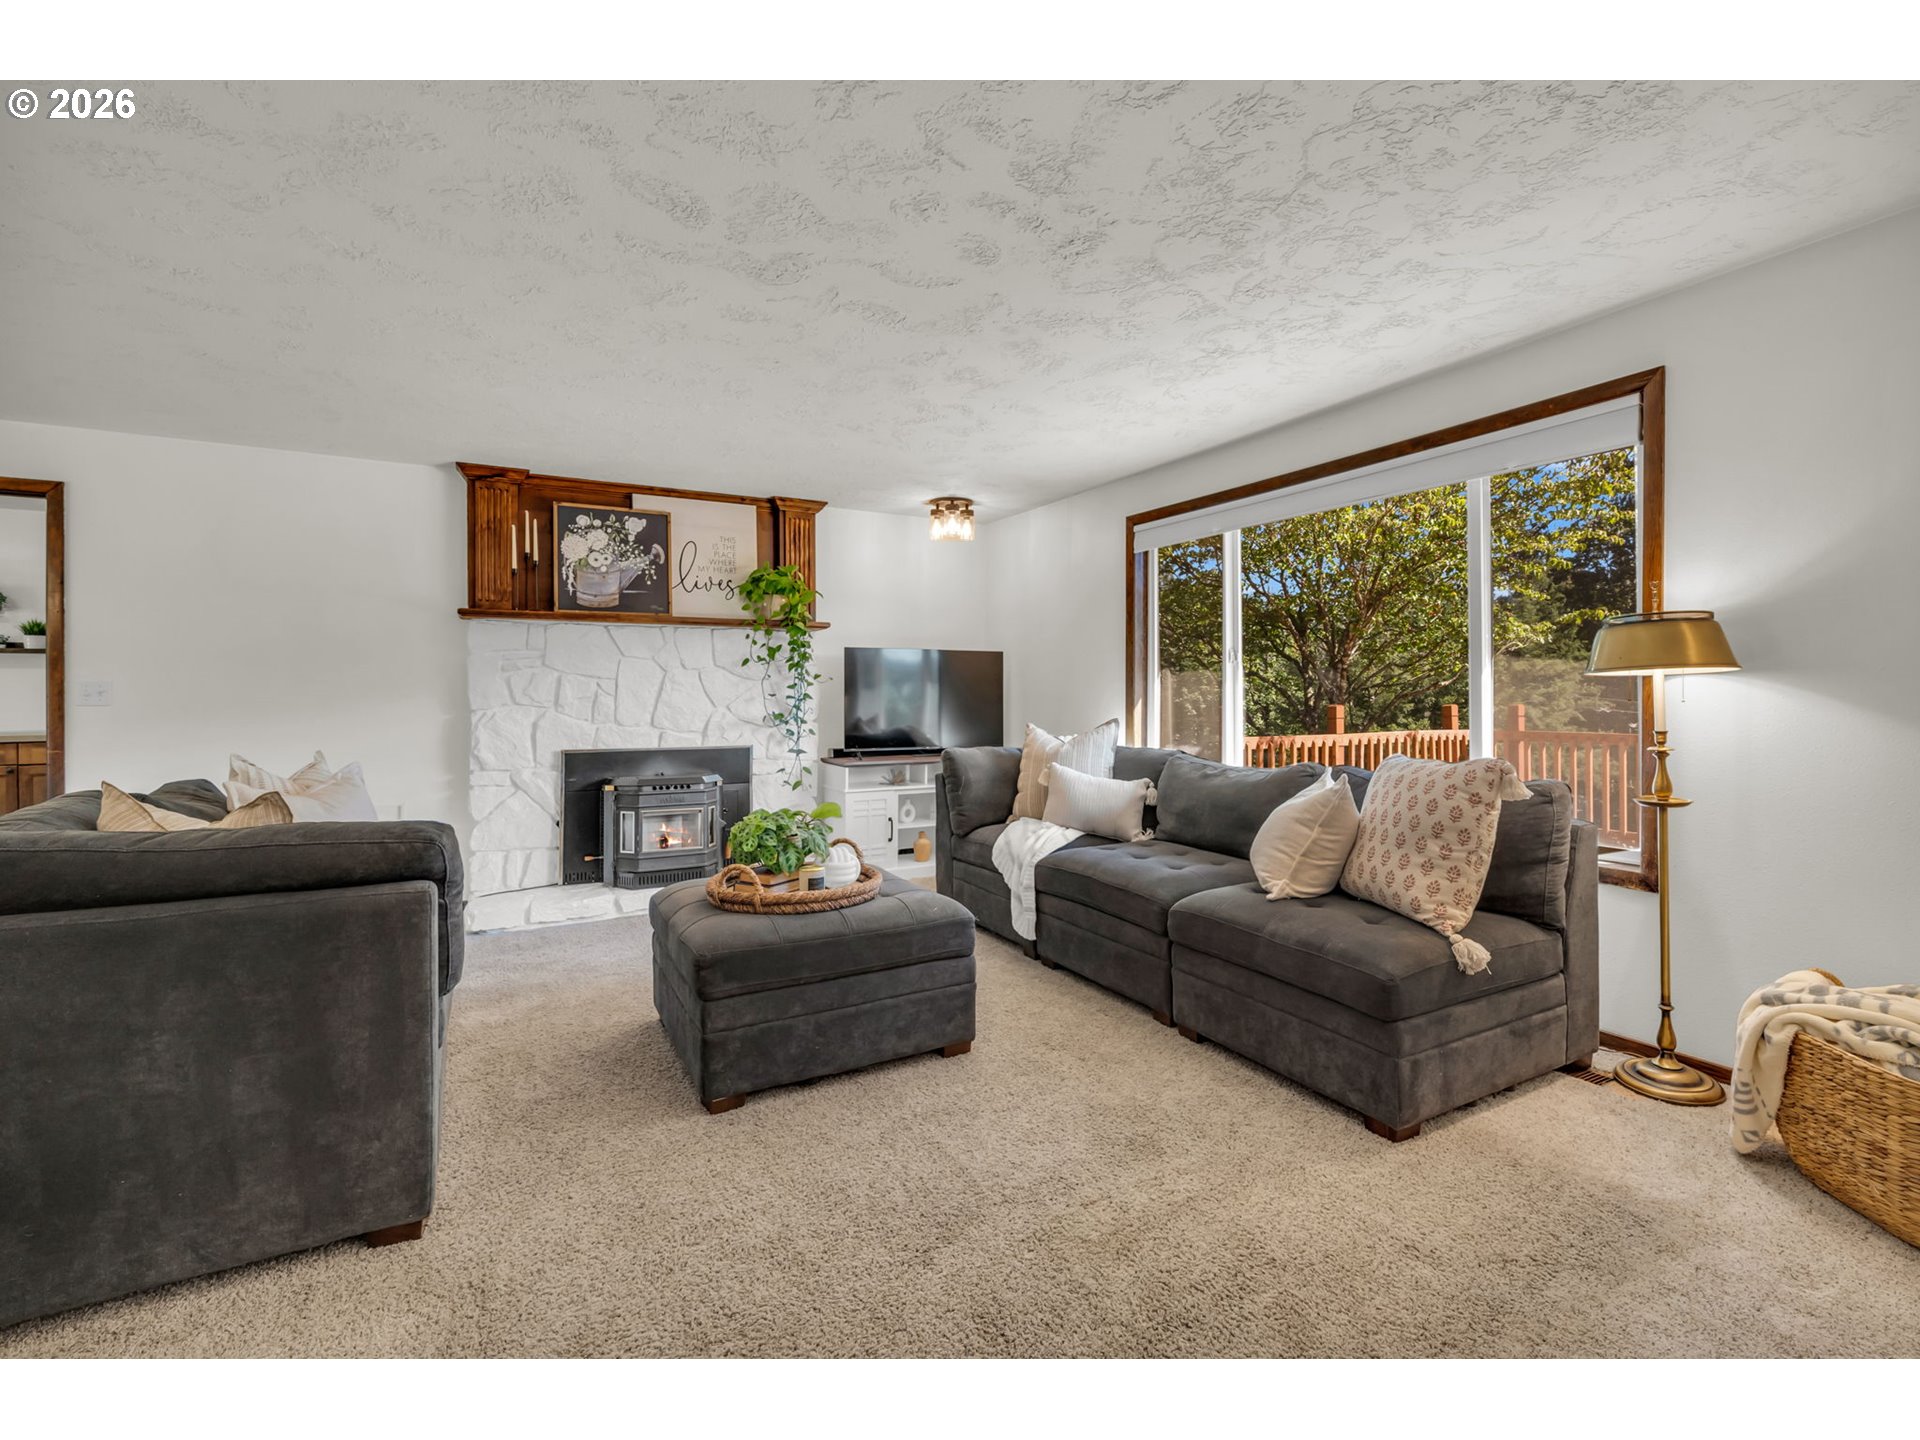
Living room with gray sectional sofas, a stone fireplace and wood stove, and a large window overlooking trees.
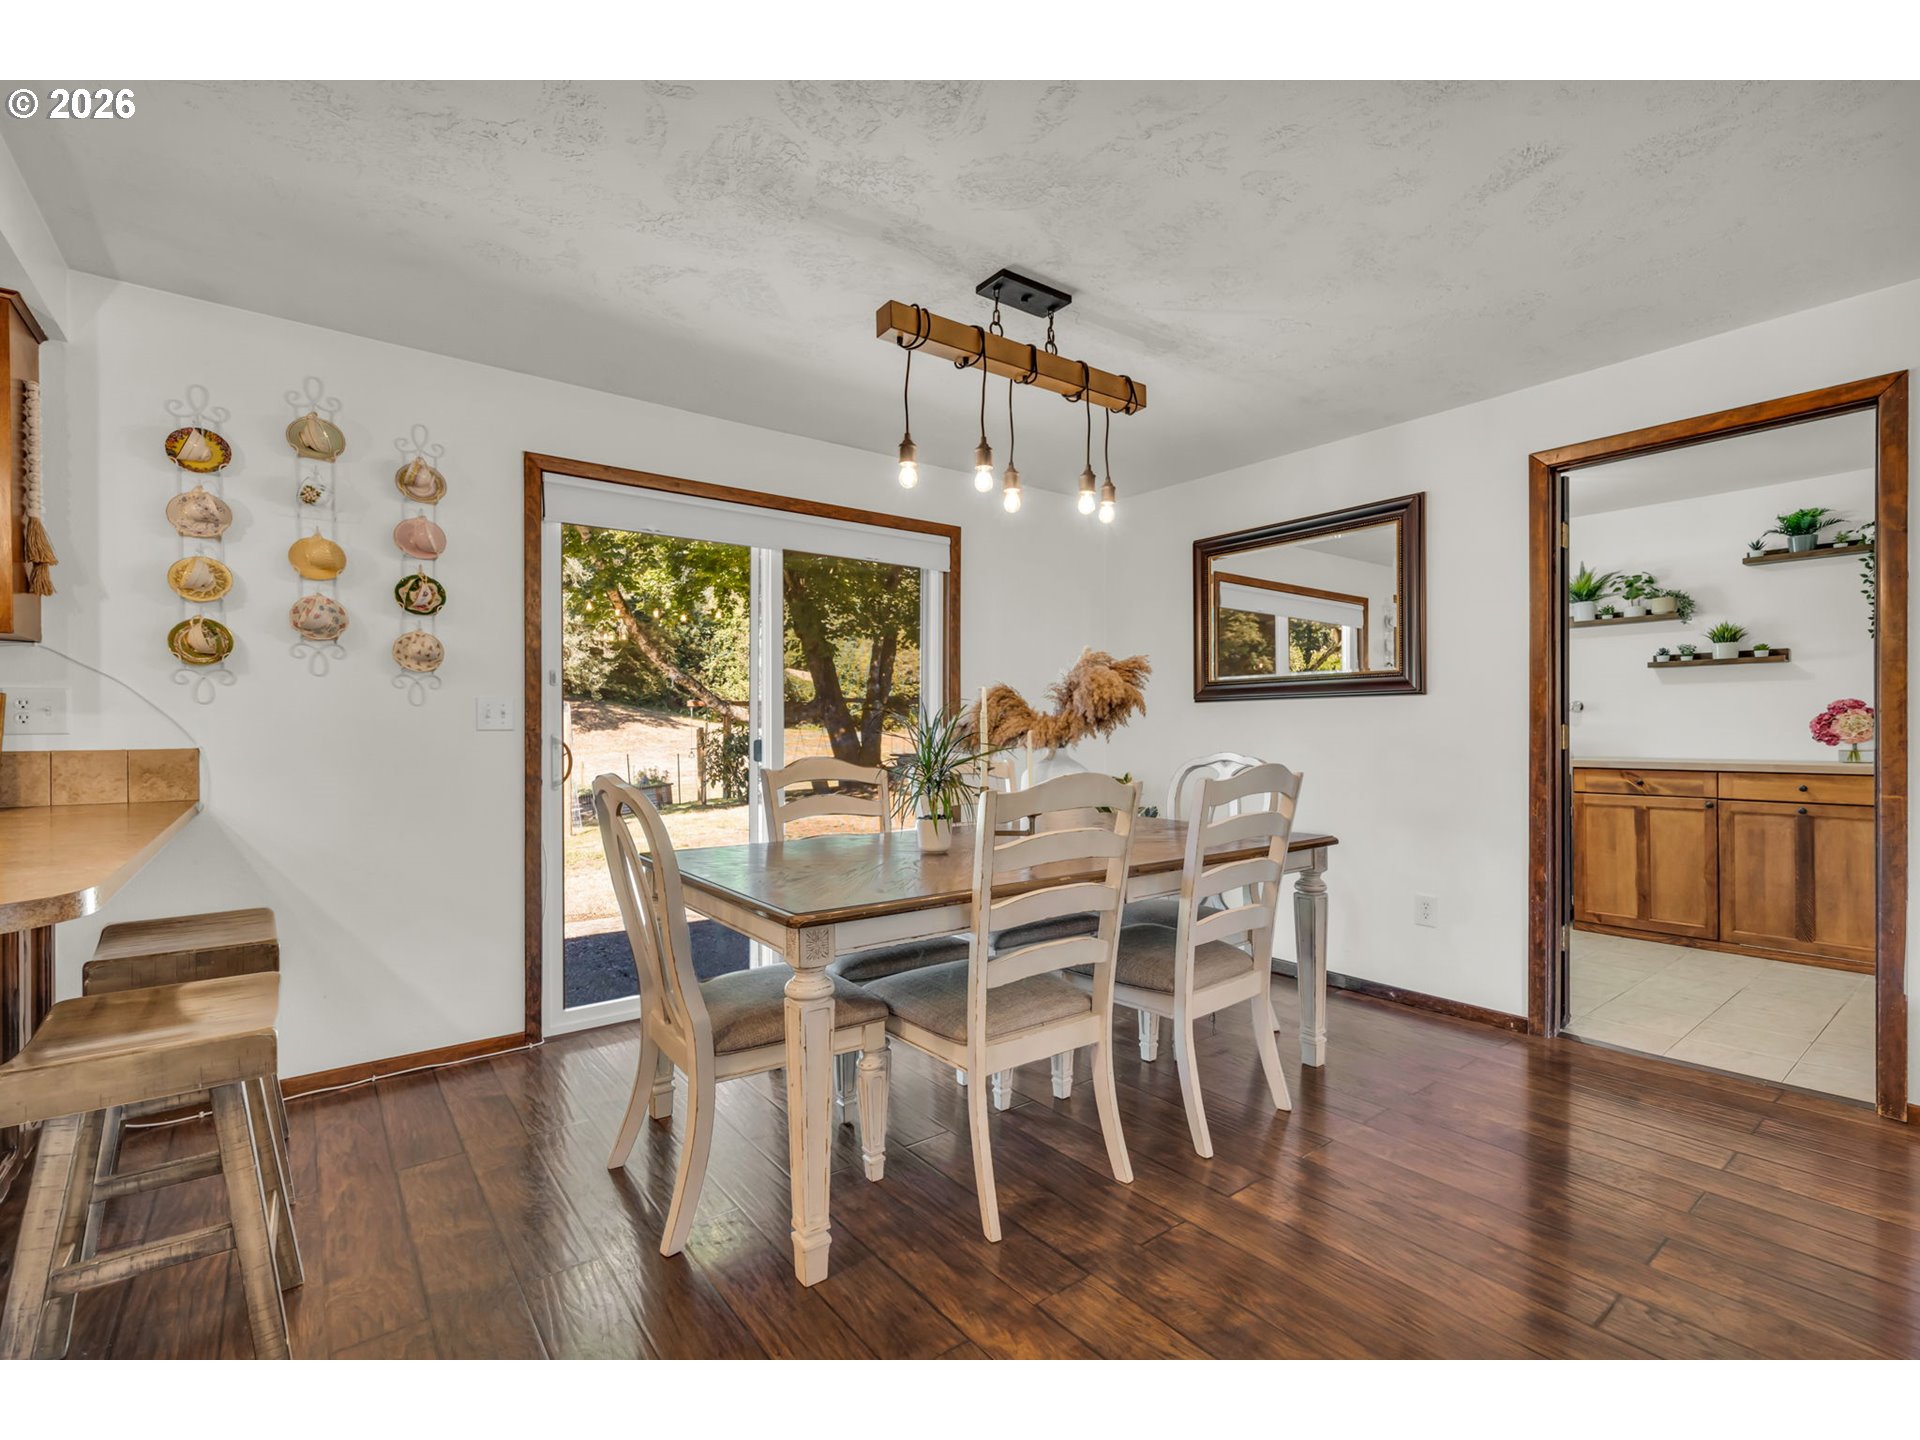
Dining room with a wooden table, sliding glass doors, and dark wood-look flooring.
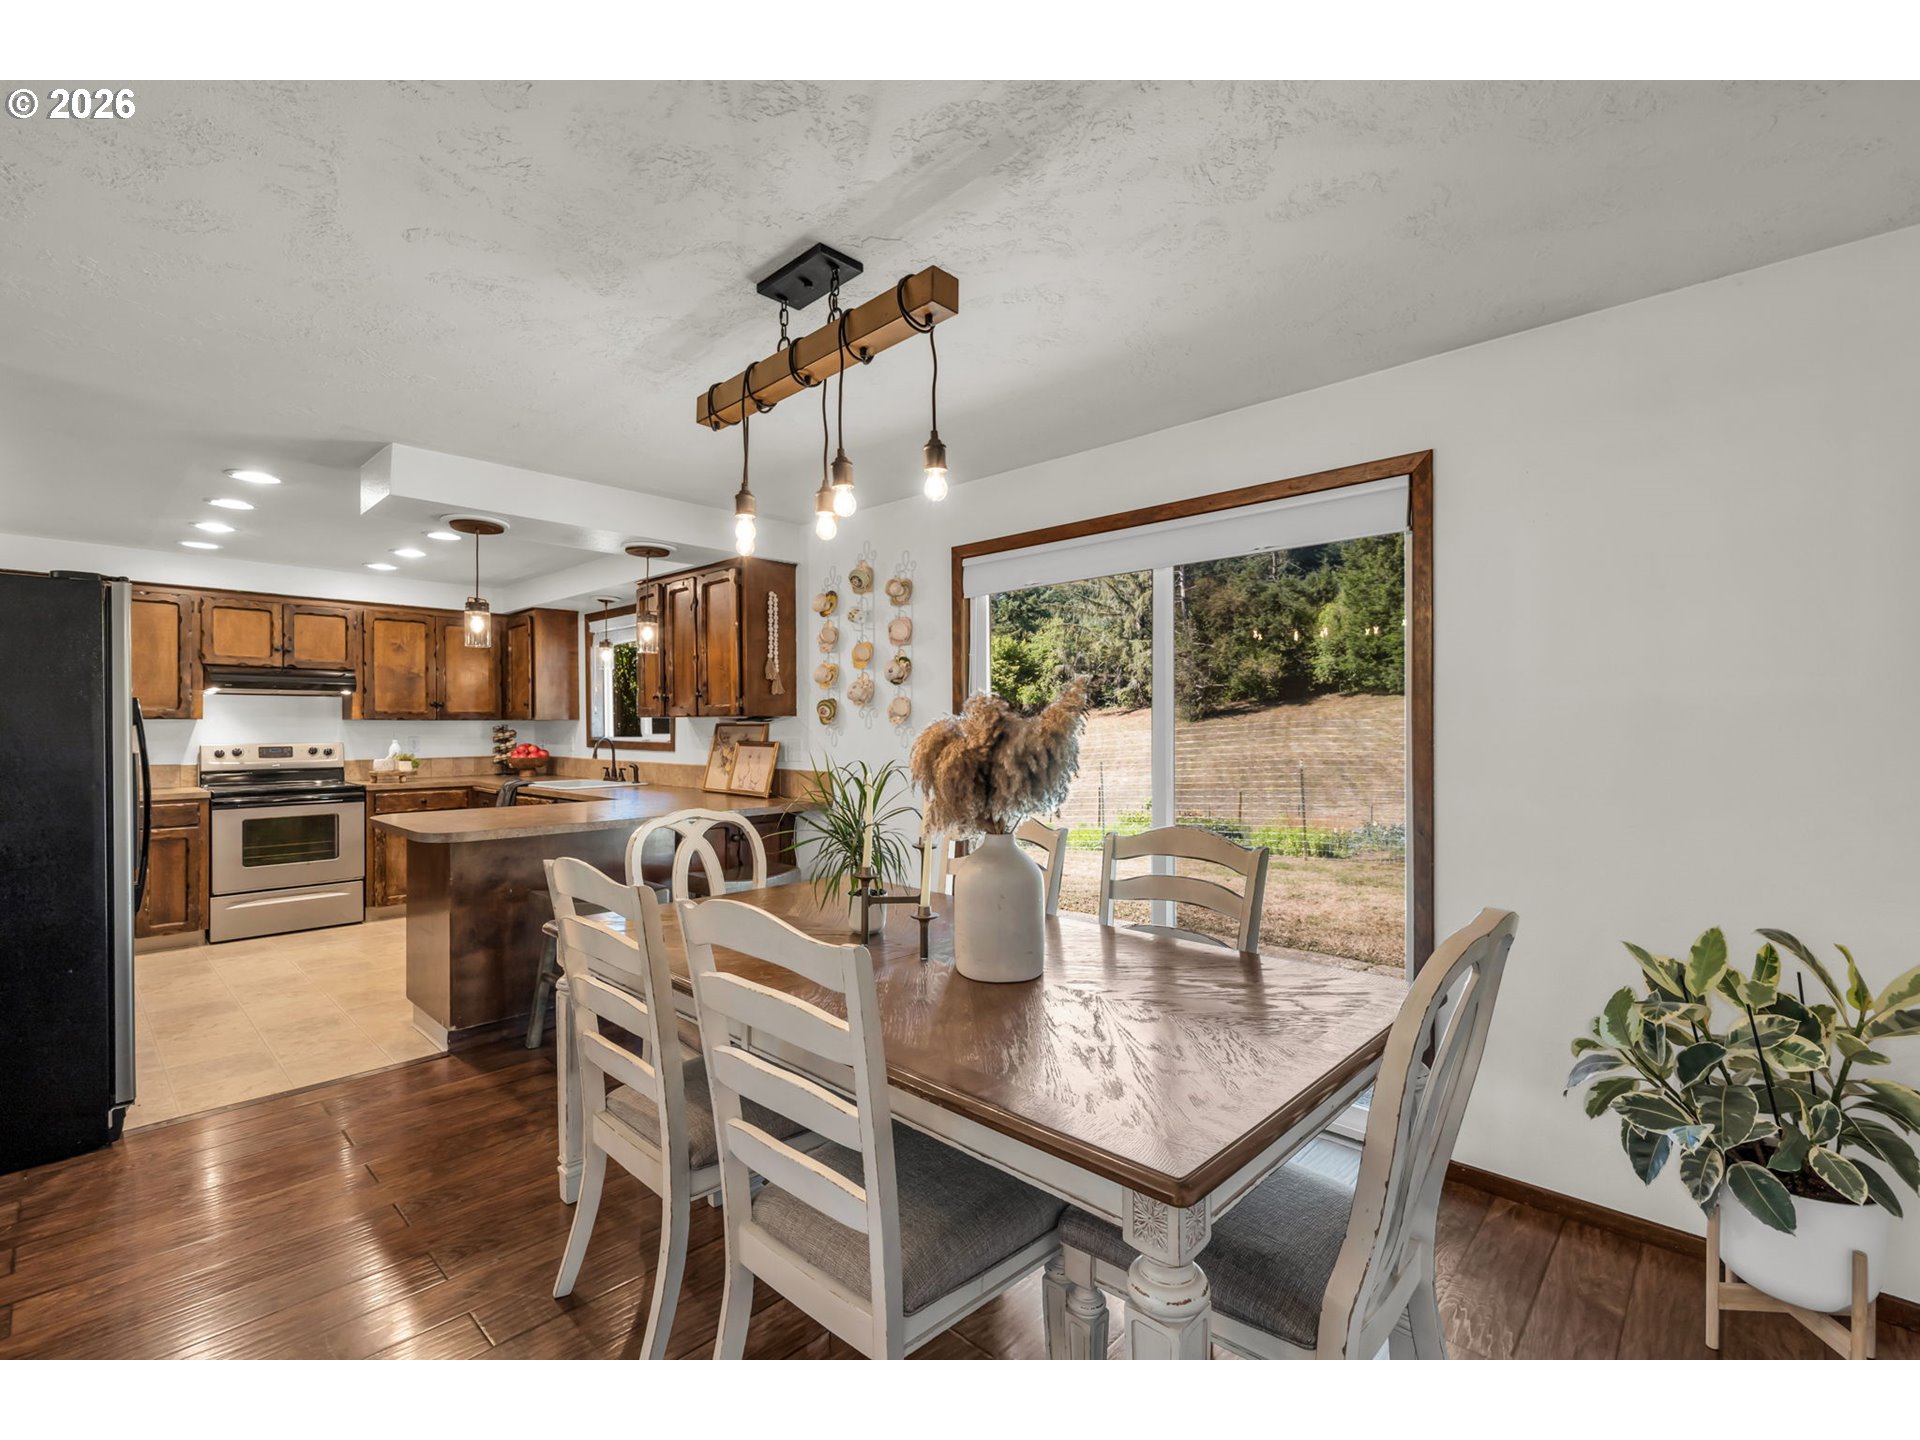
Kitchen and dining area with wood cabinets, a large table, and sliding doors to the yard.
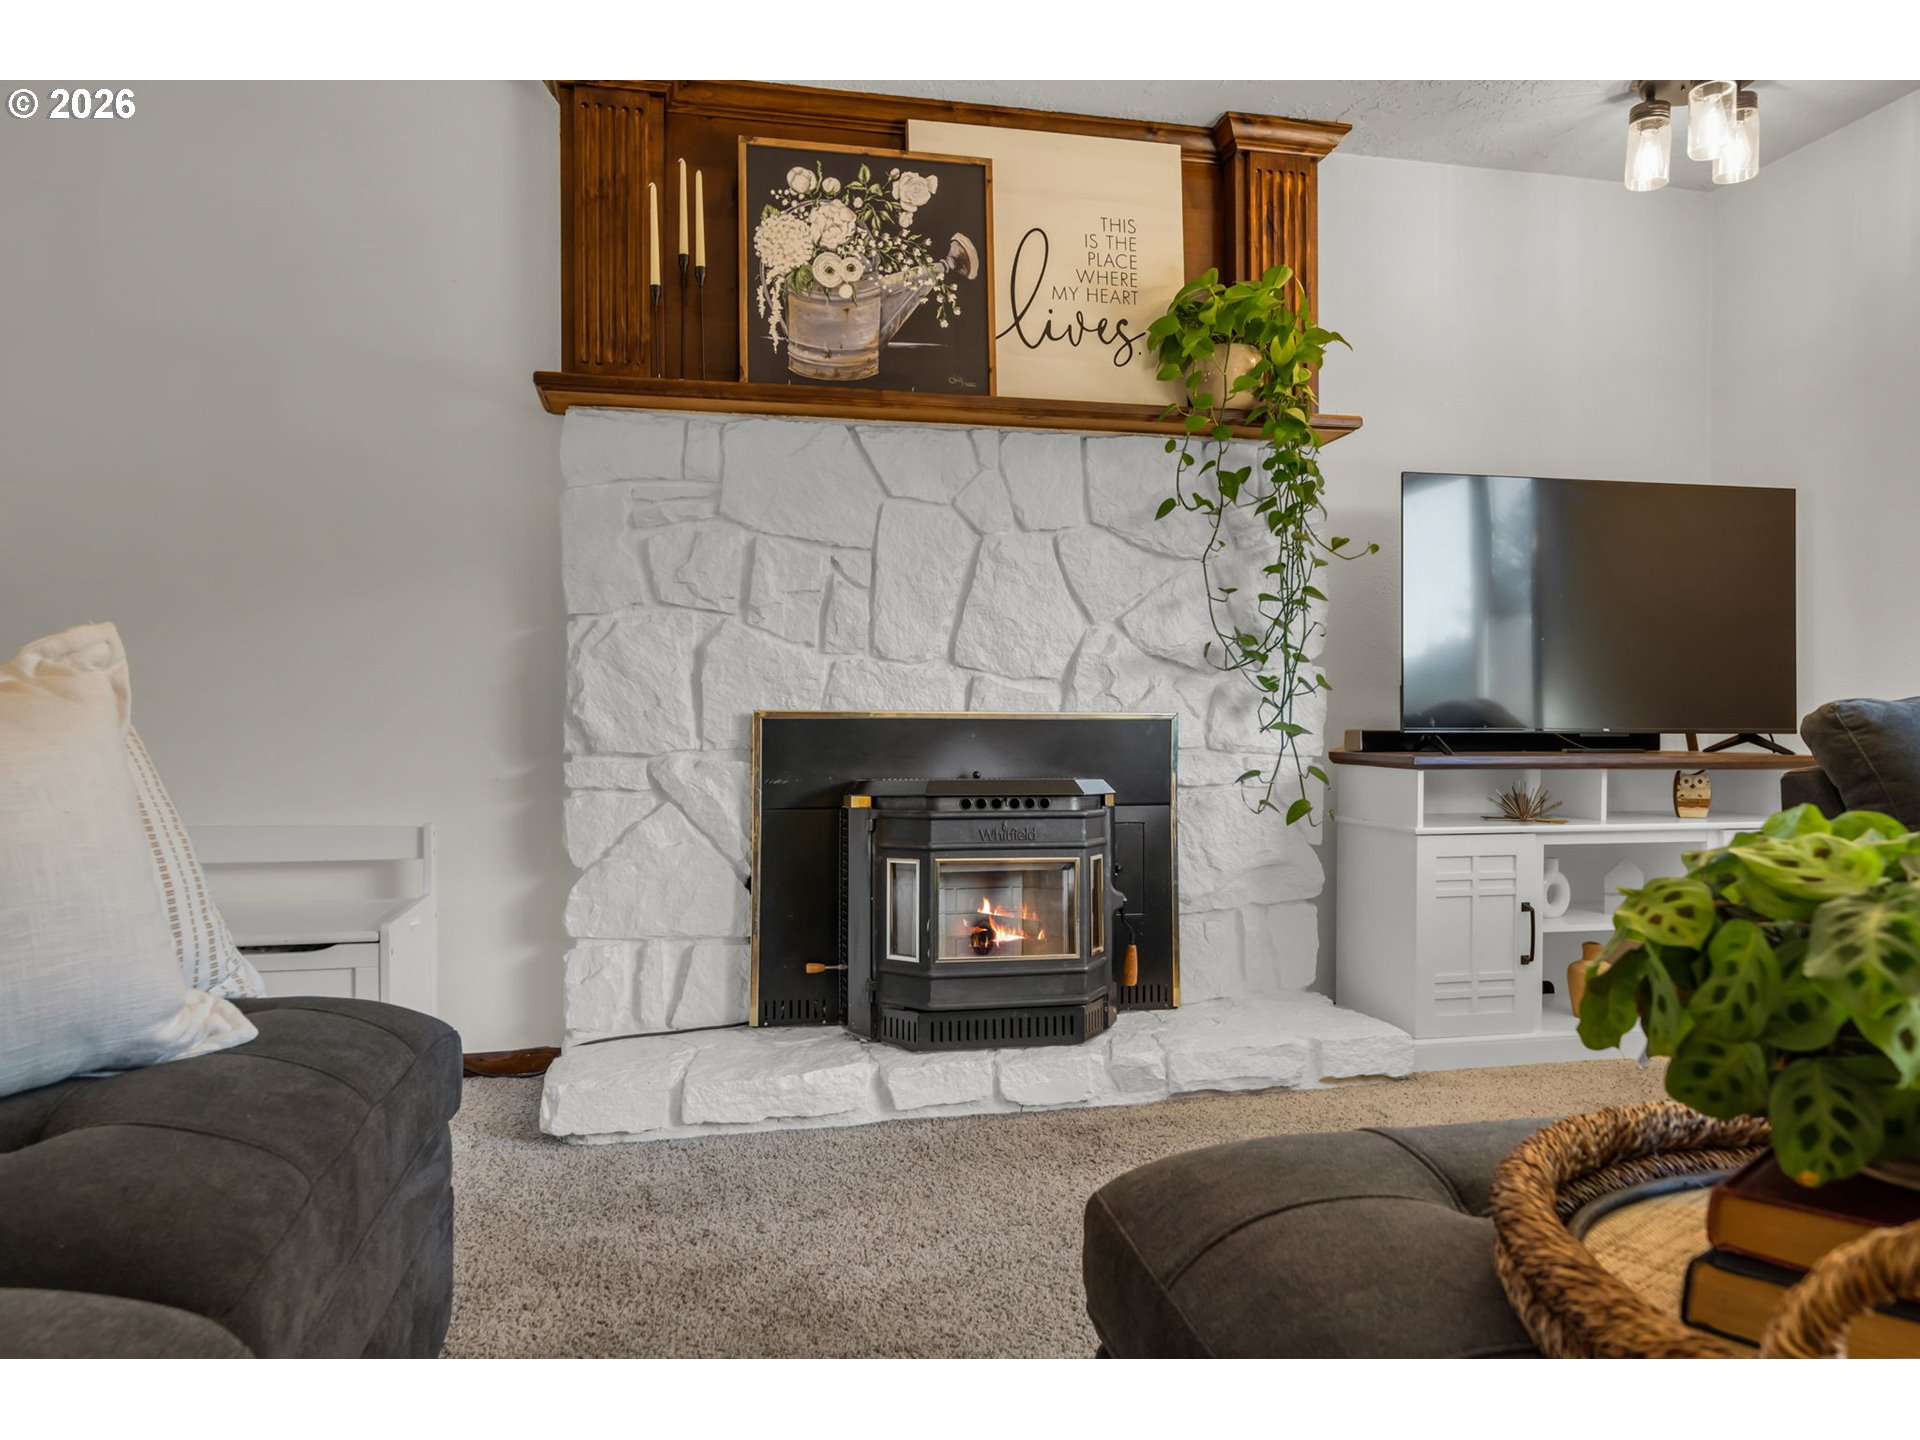
Living room with a lit wood stove in a white stone fireplace and a dark wood mantel.
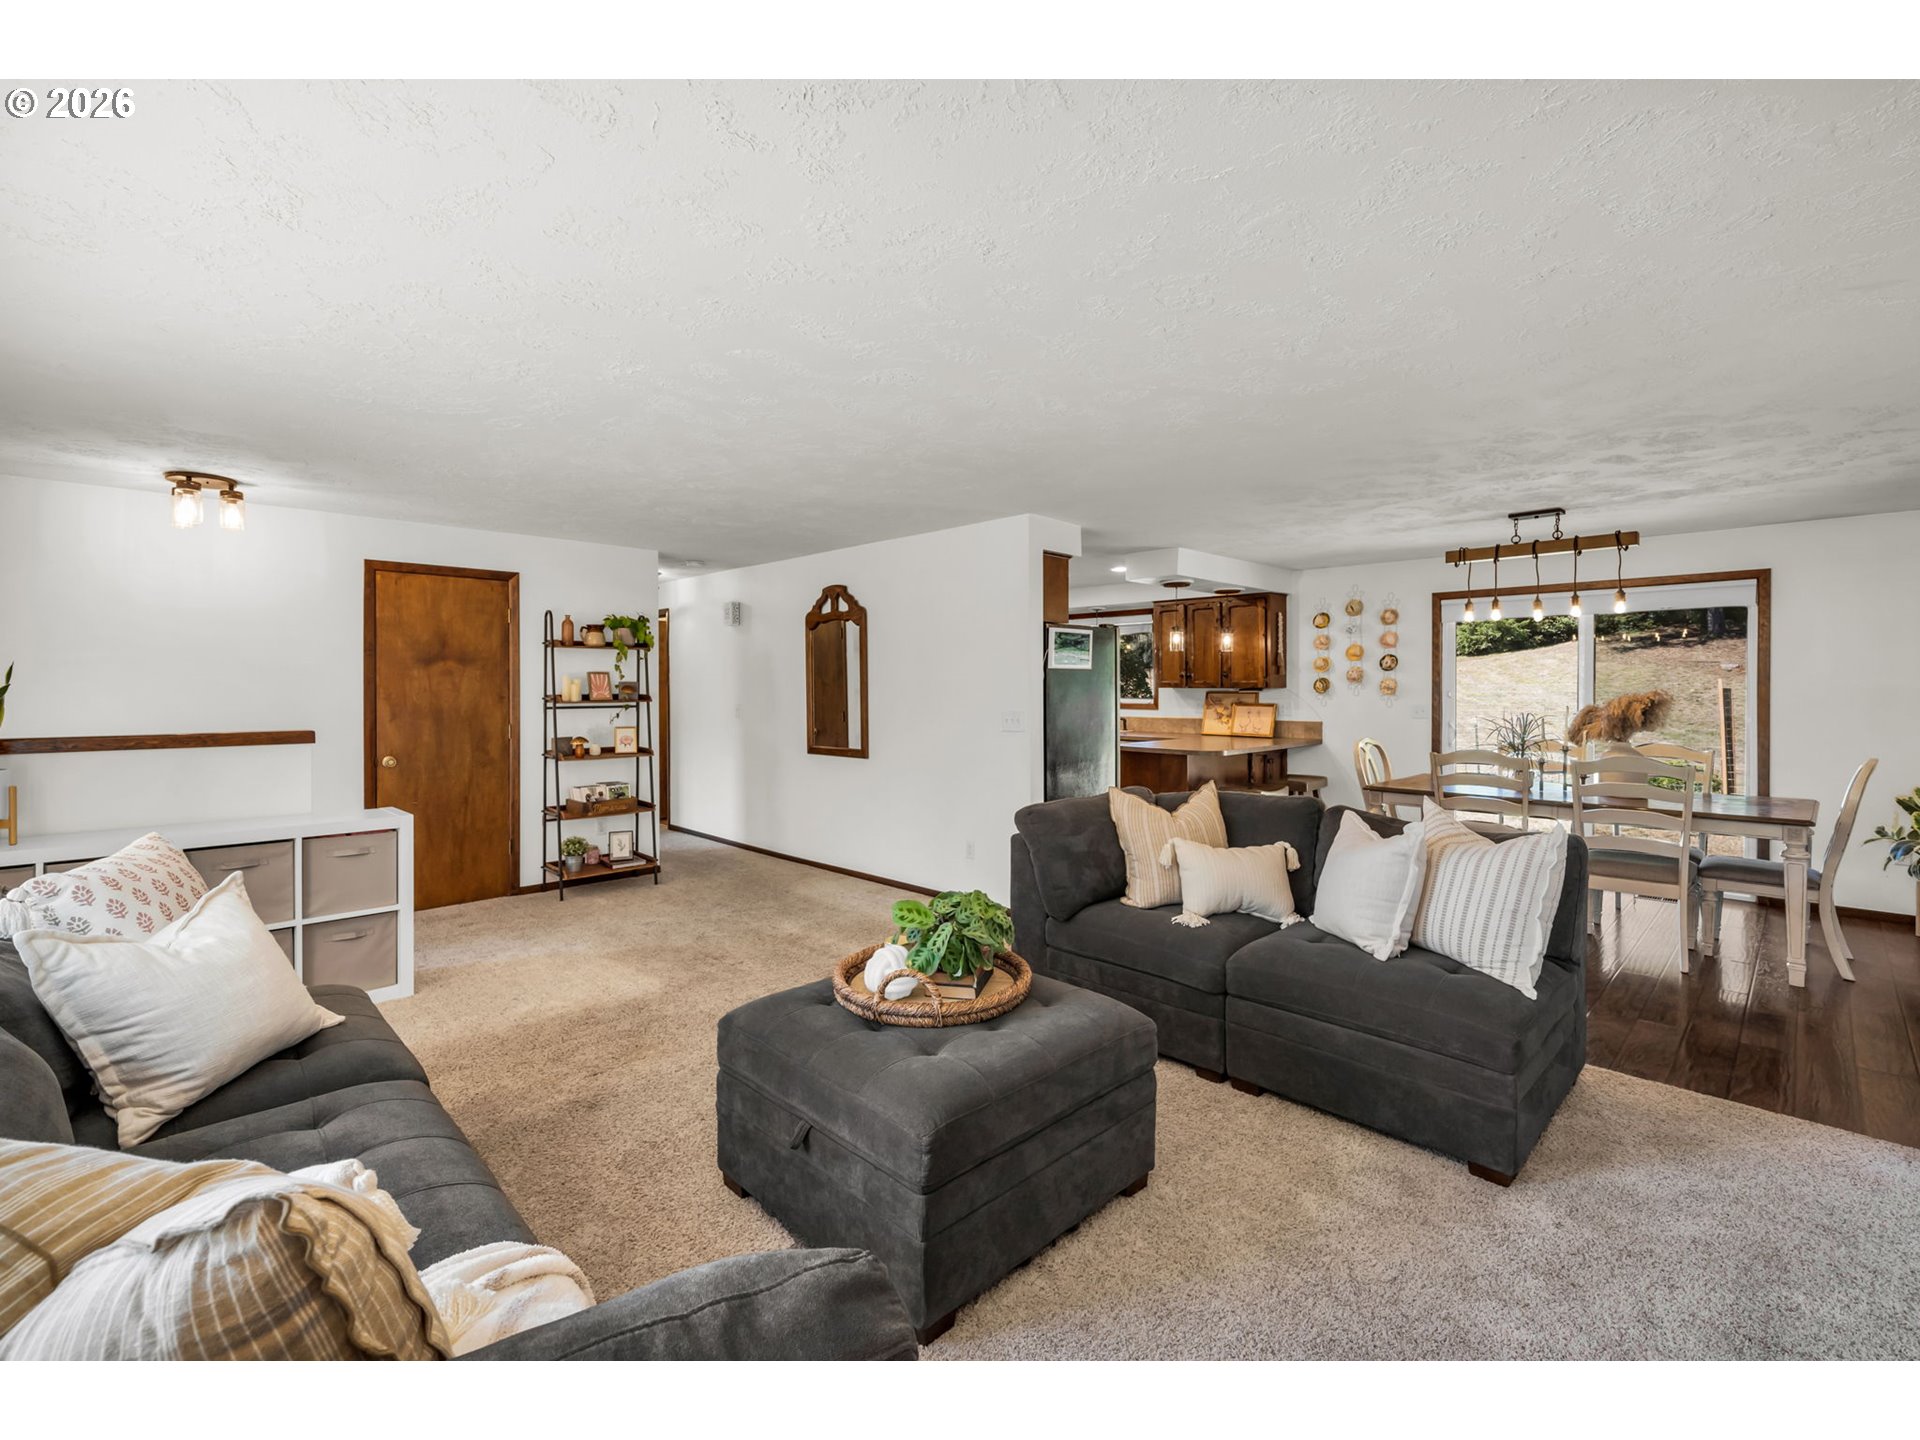
Open-plan living room with gray sectional sofas, carpeted seating area, and dining space beside large glass doors.
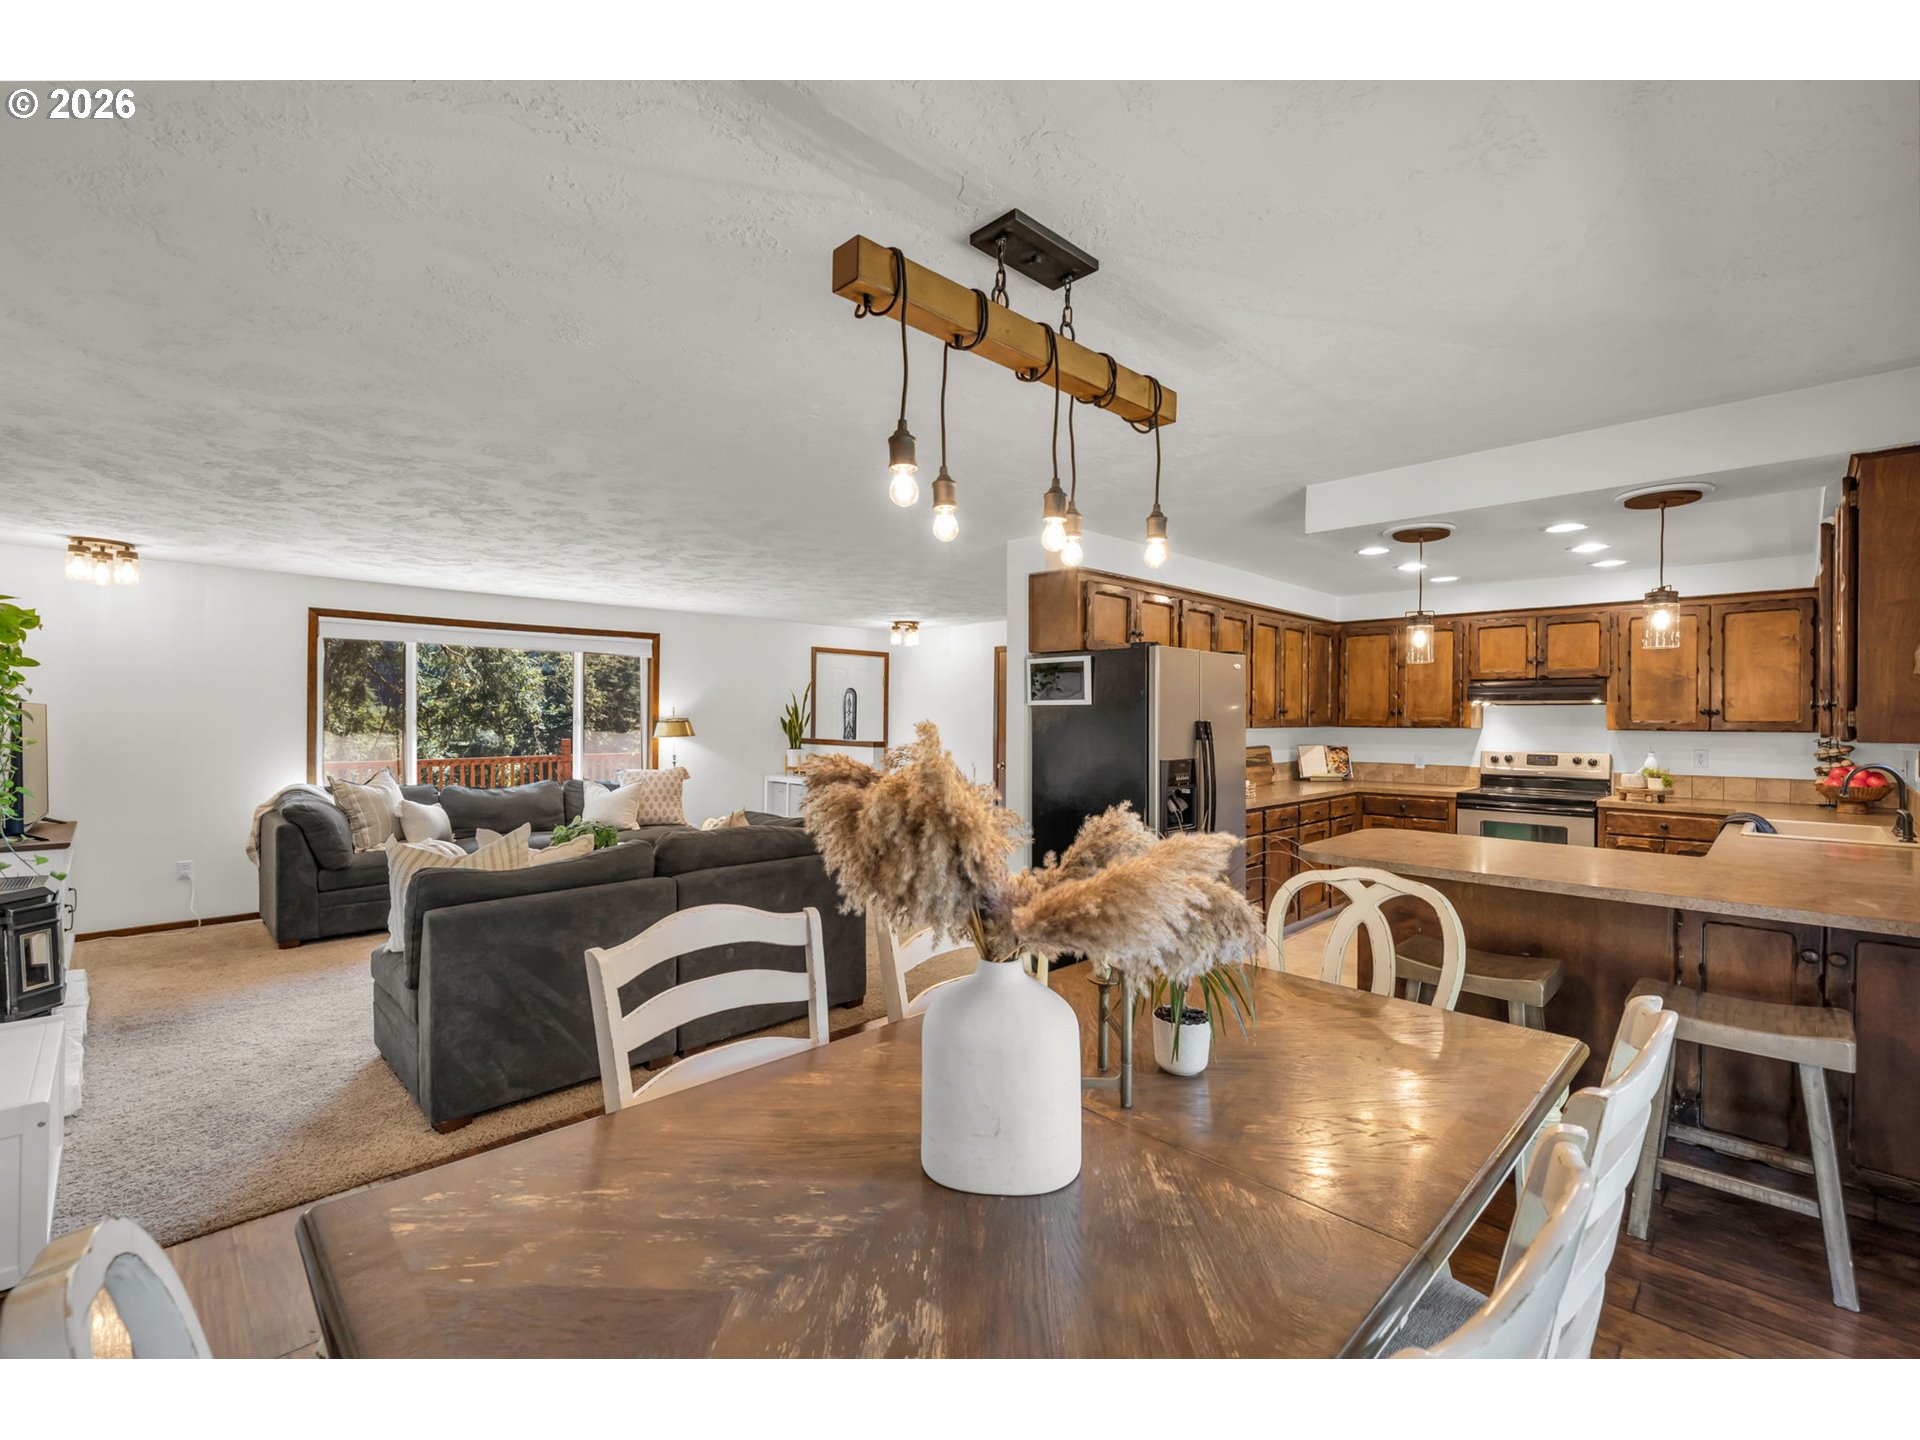
Open-plan kitchen and living room with warm wood cabinets, a dining table, and gray sectional.
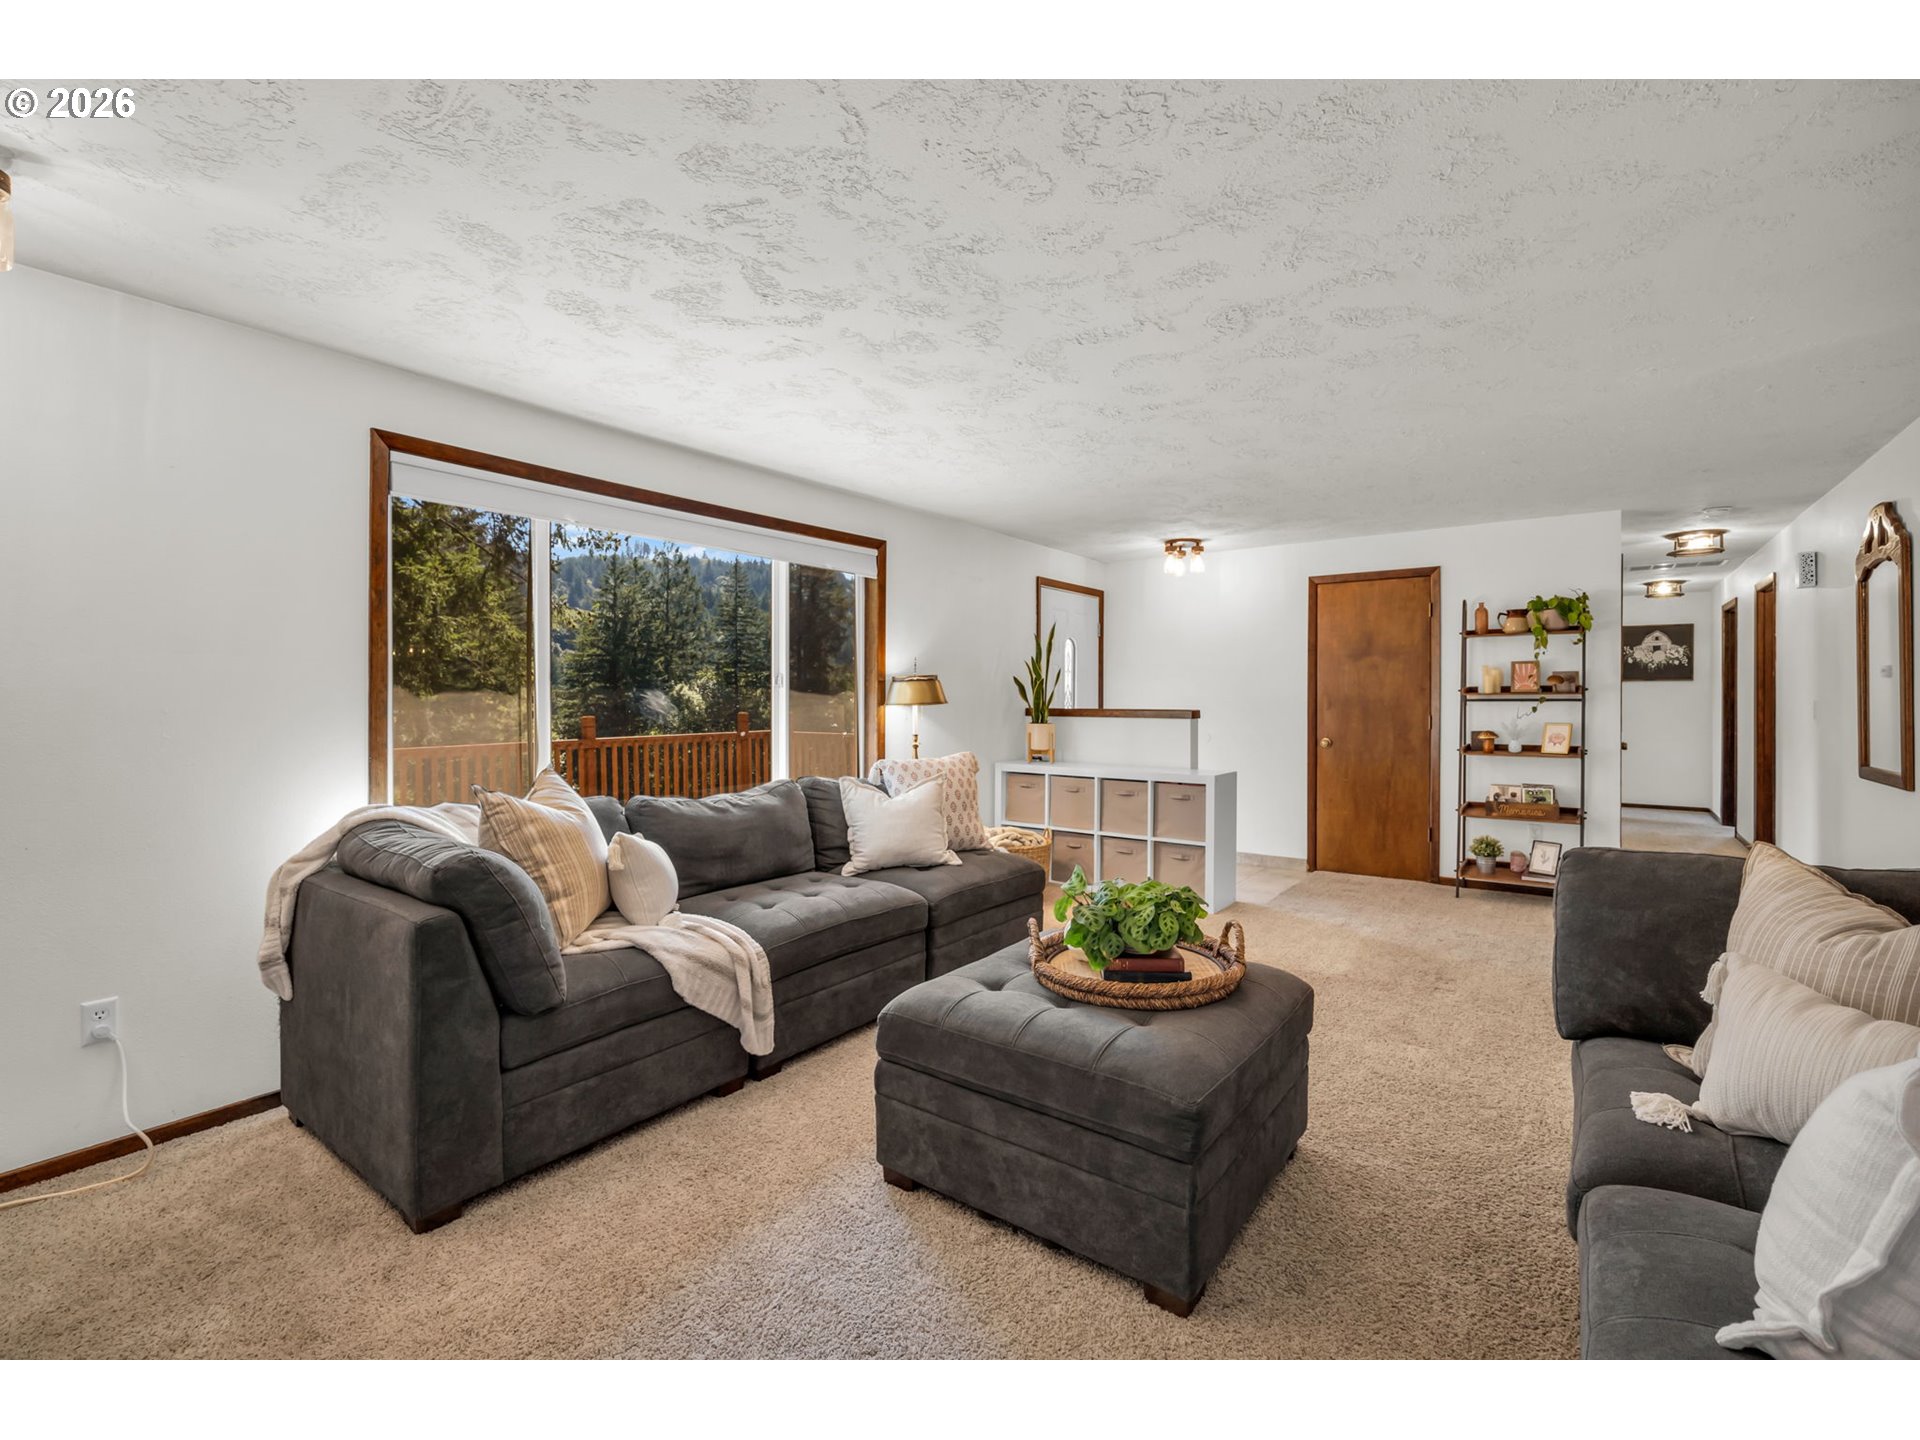
Living room with gray sofas and ottoman beside a large window overlooking a wooded hillside.
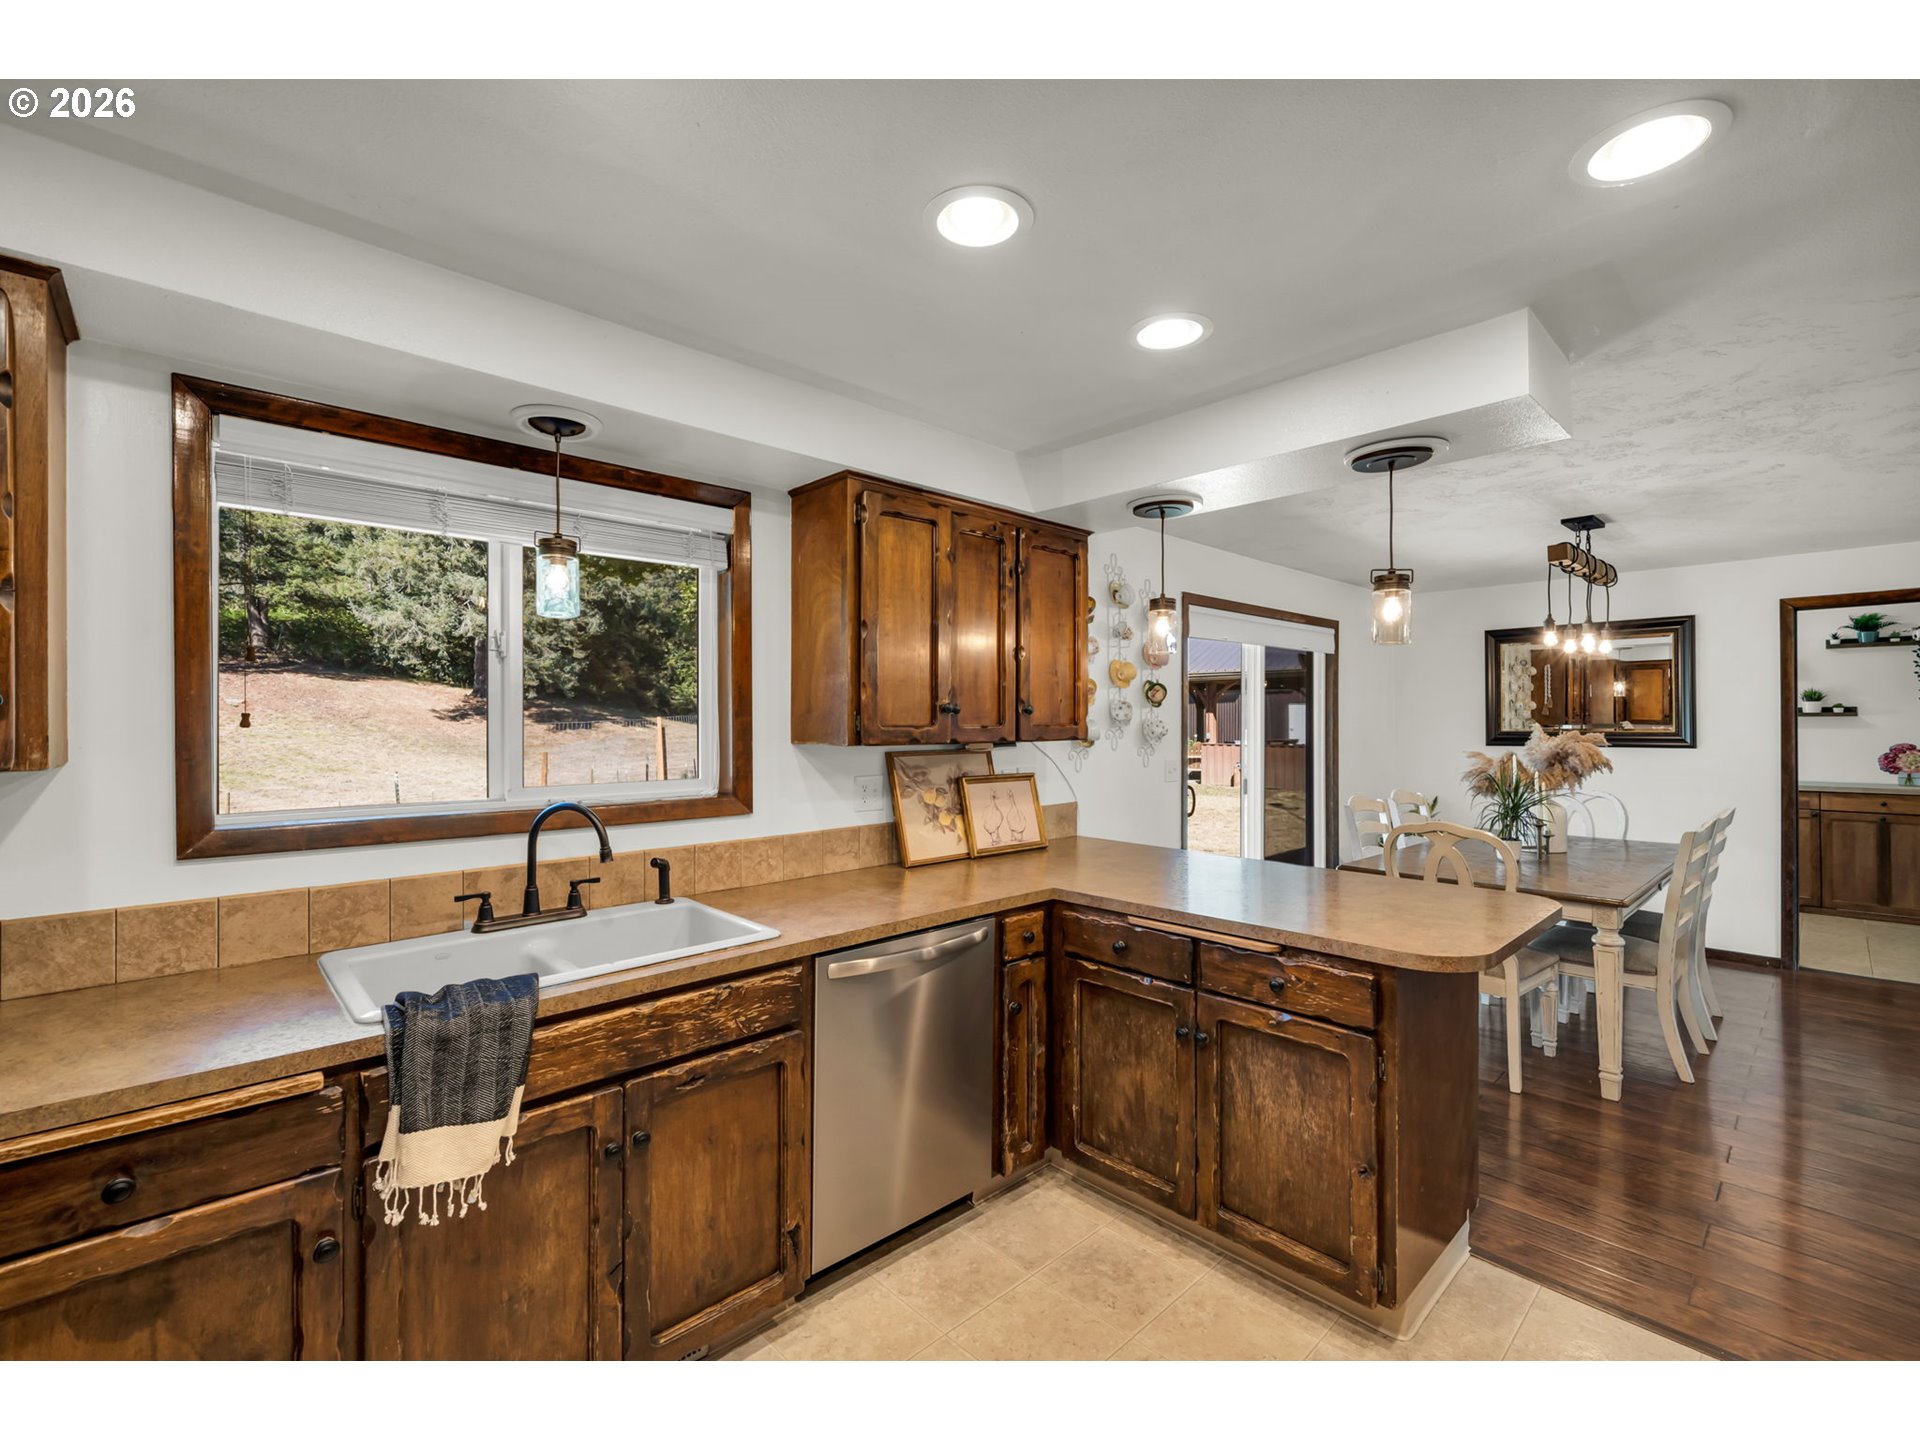
Kitchen with rustic wood cabinets, tan countertops, farmhouse sink, and adjoining dining area.
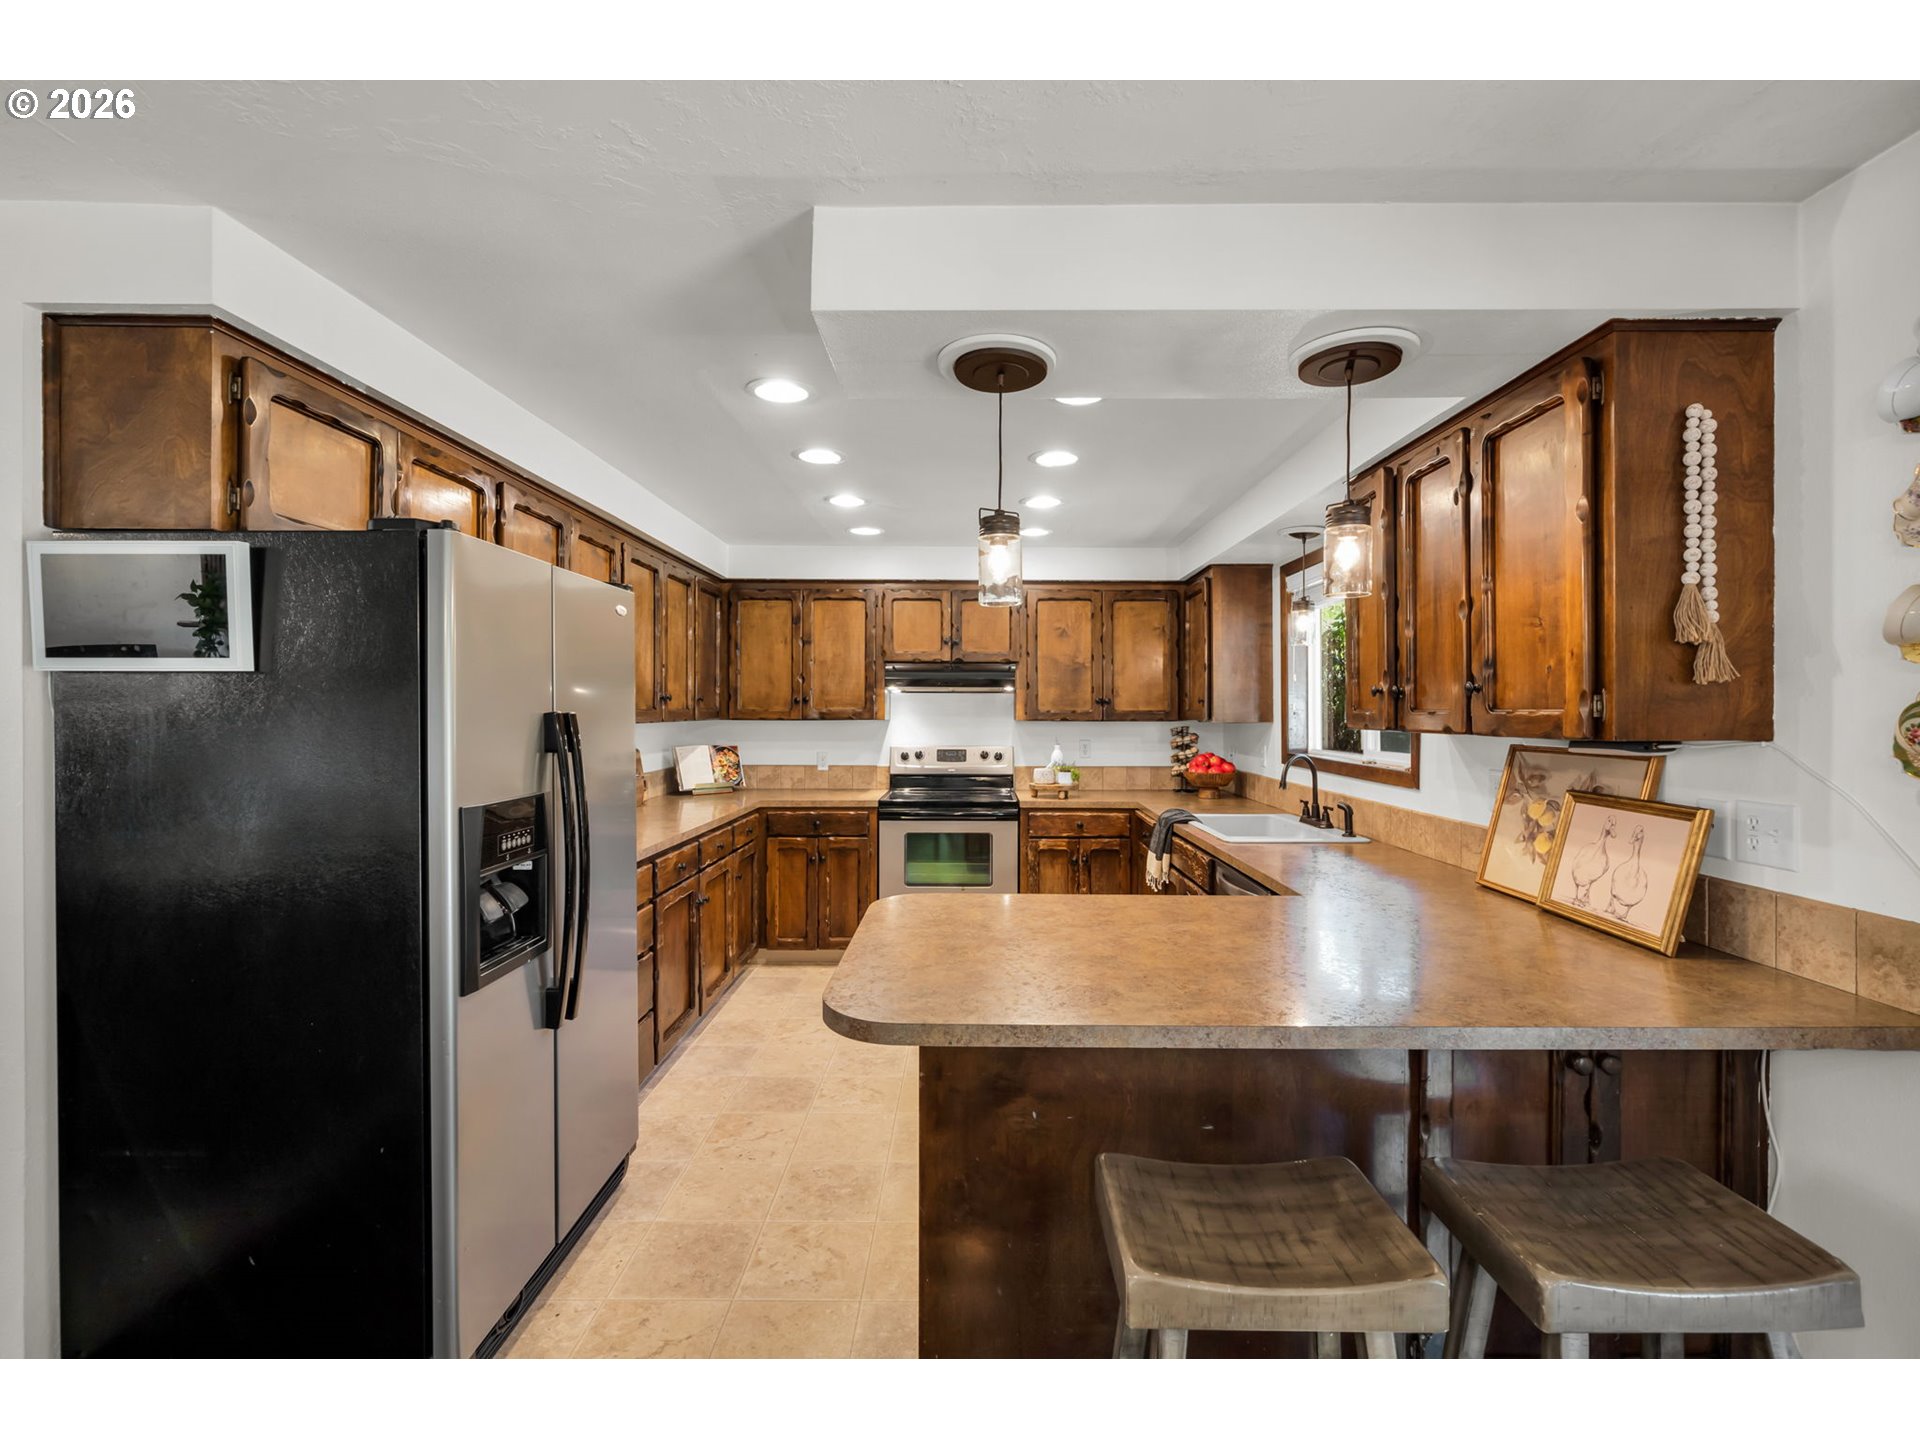
Kitchen with dark wood cabinets, stainless appliances, and a large breakfast bar island.
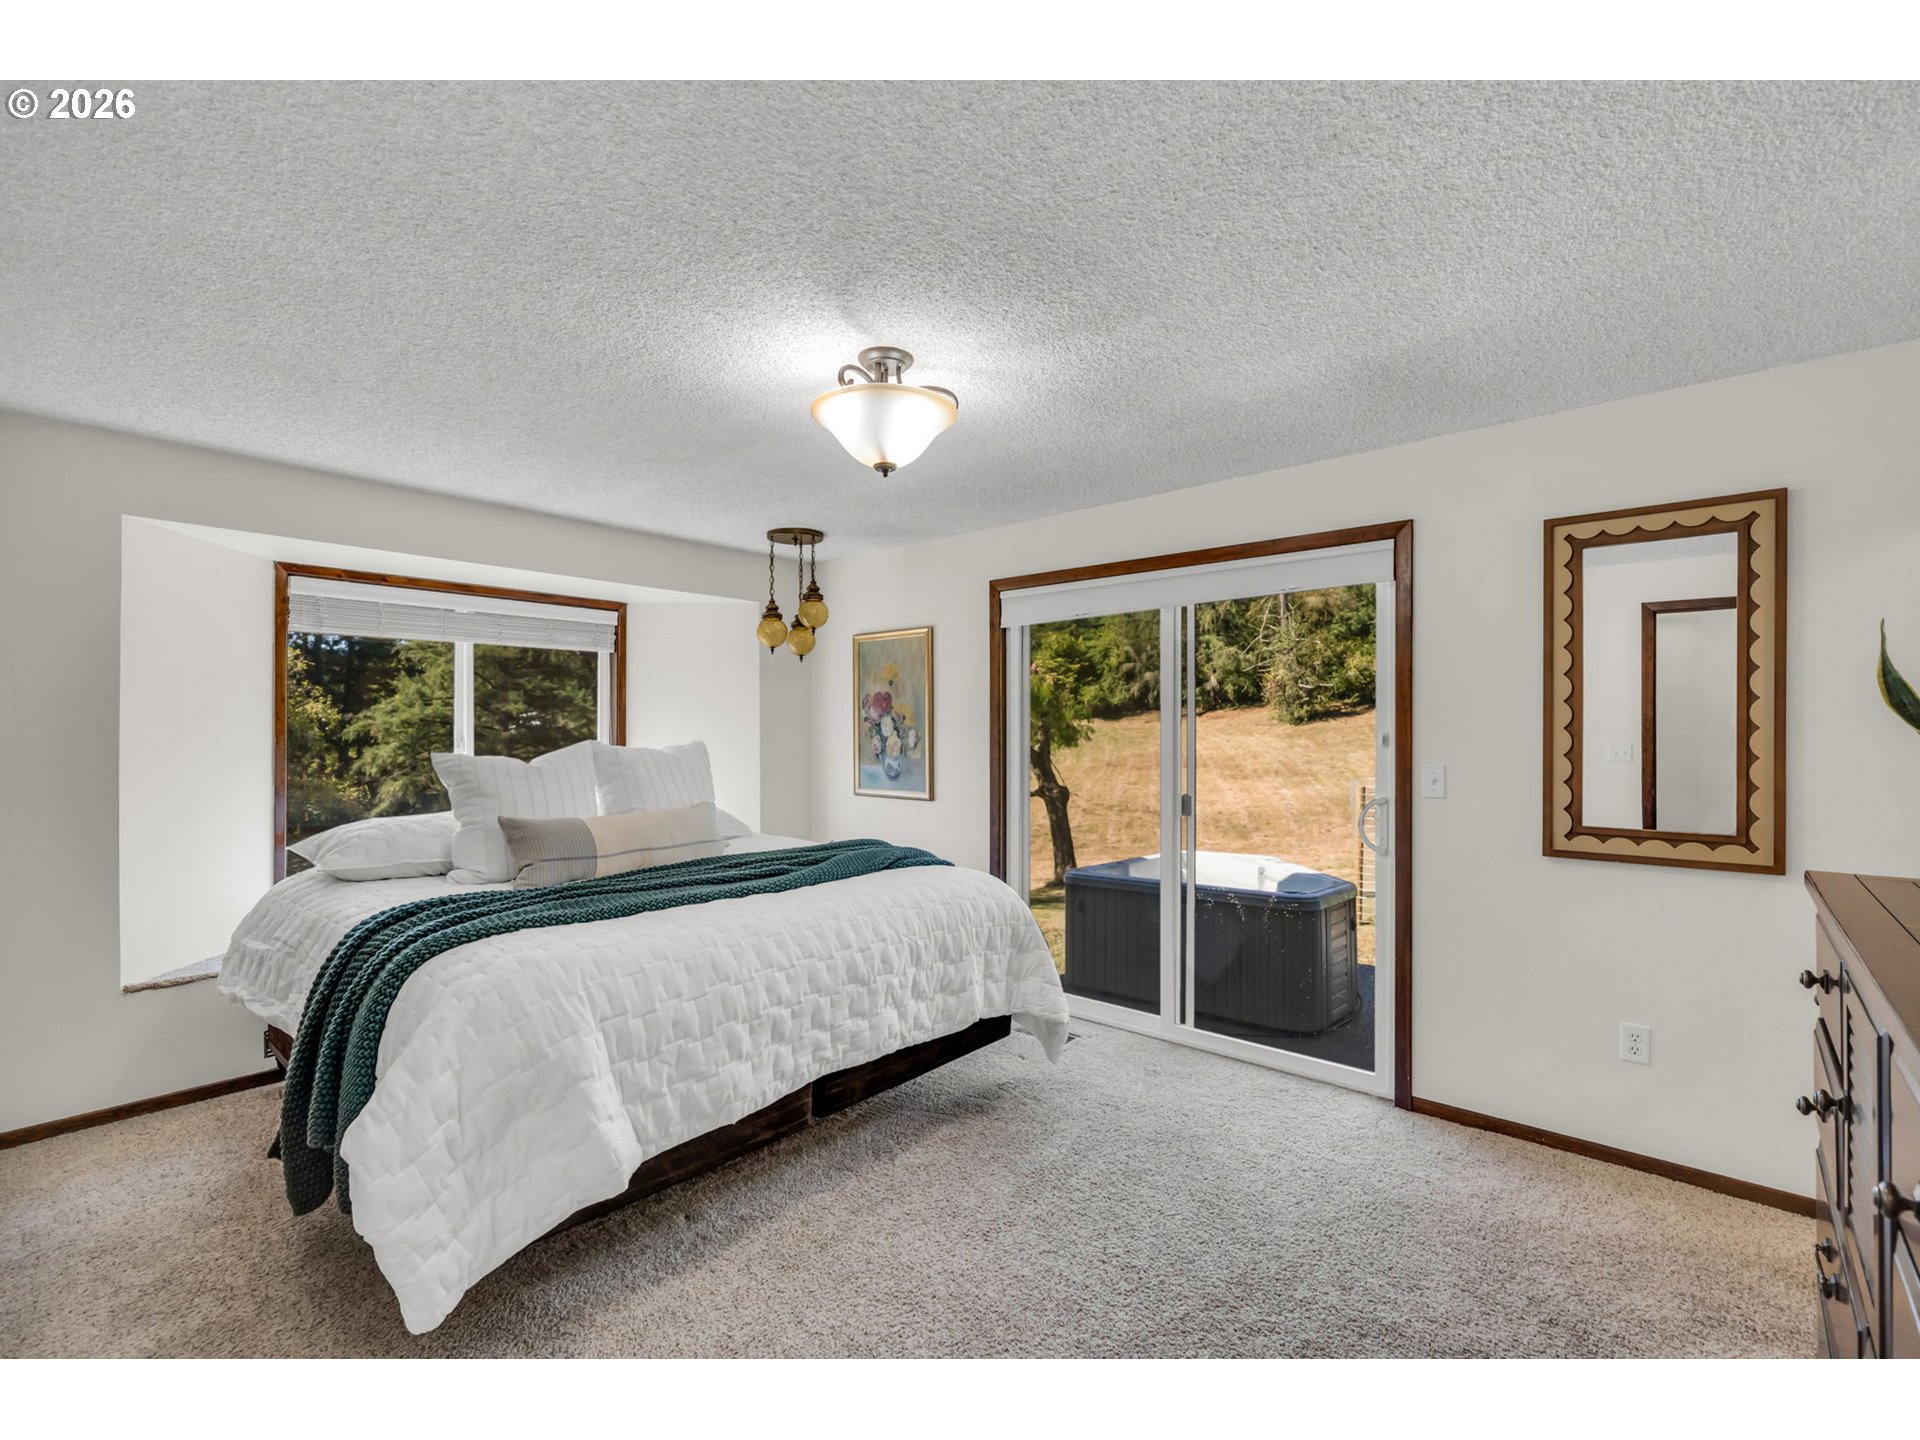
Bedroom with a white bed and teal throw, sliding glass door, and outdoor hot tub.
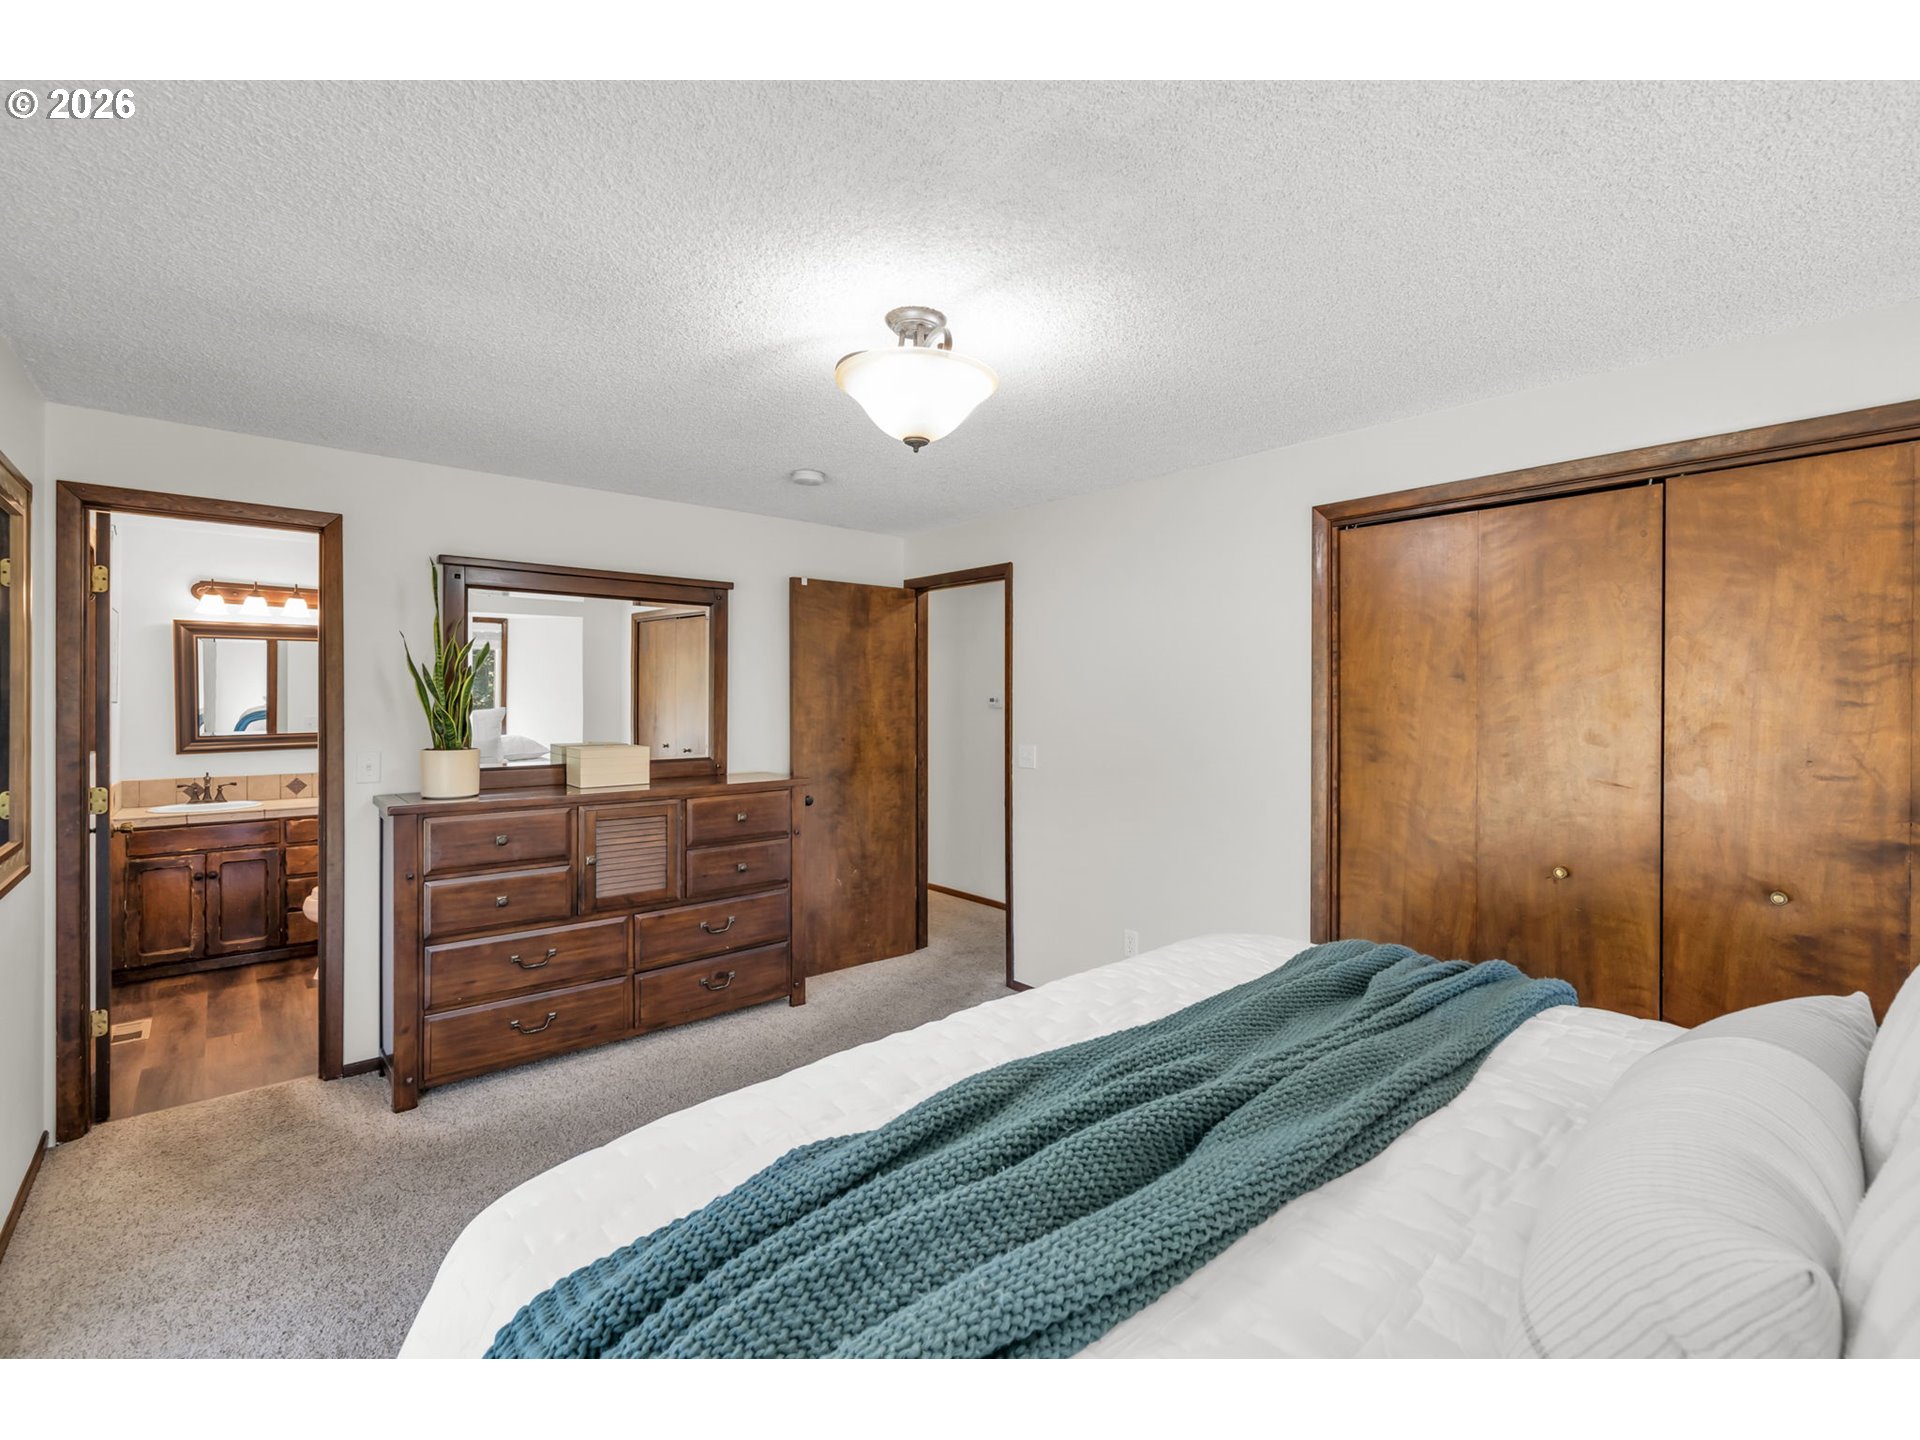
Bedroom with a teal throw, wood closet doors, and a dresser beside an open bathroom doorway.
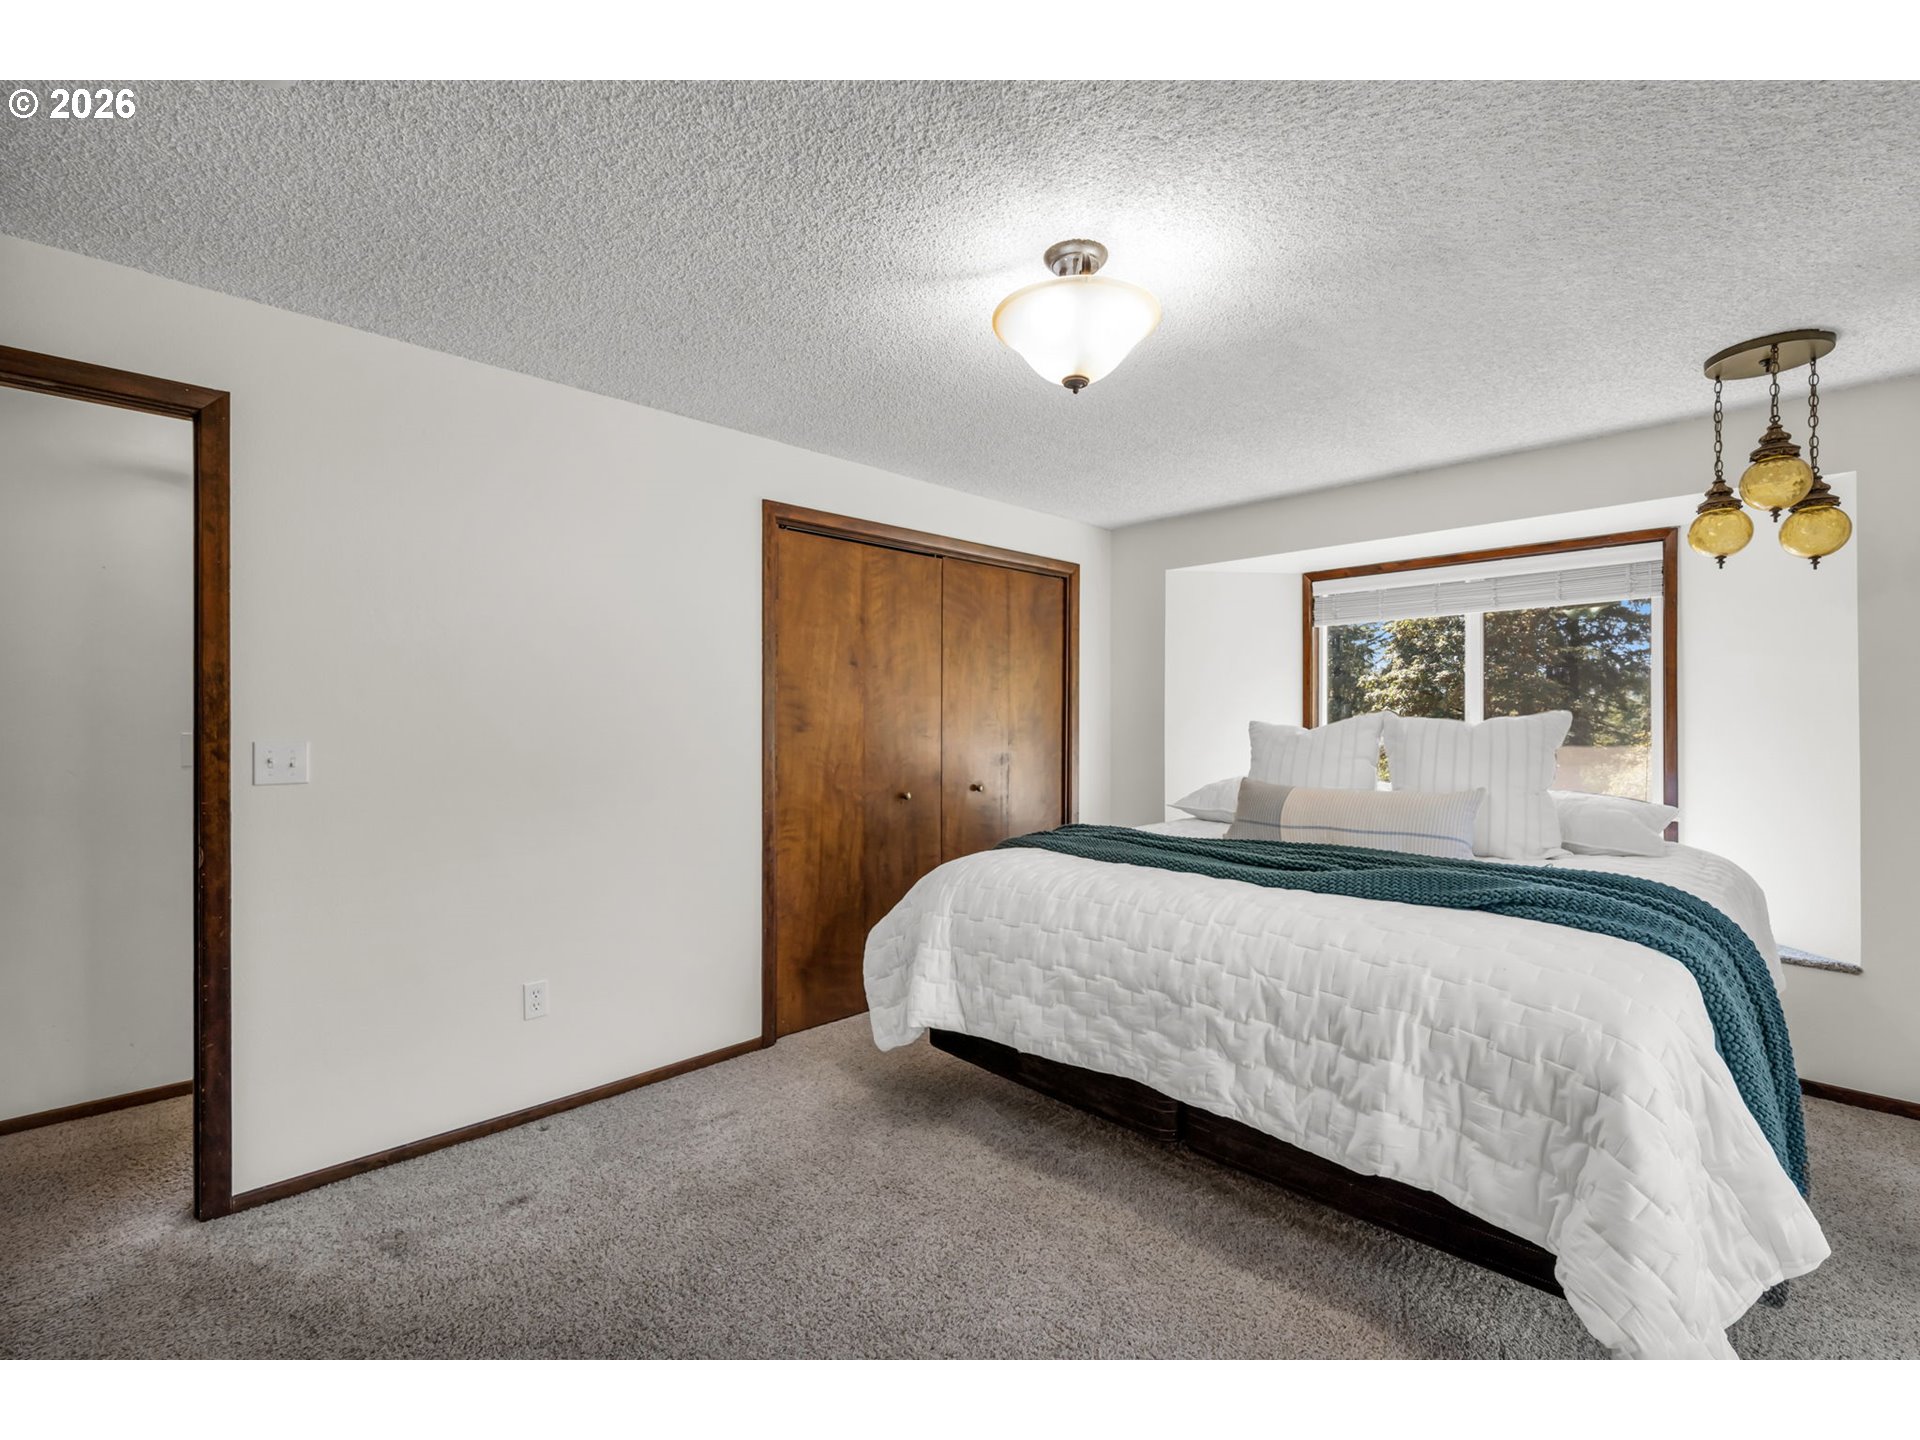
Bedroom with a white quilted bed, teal throw, wood closet doors, and a window overlooking trees.
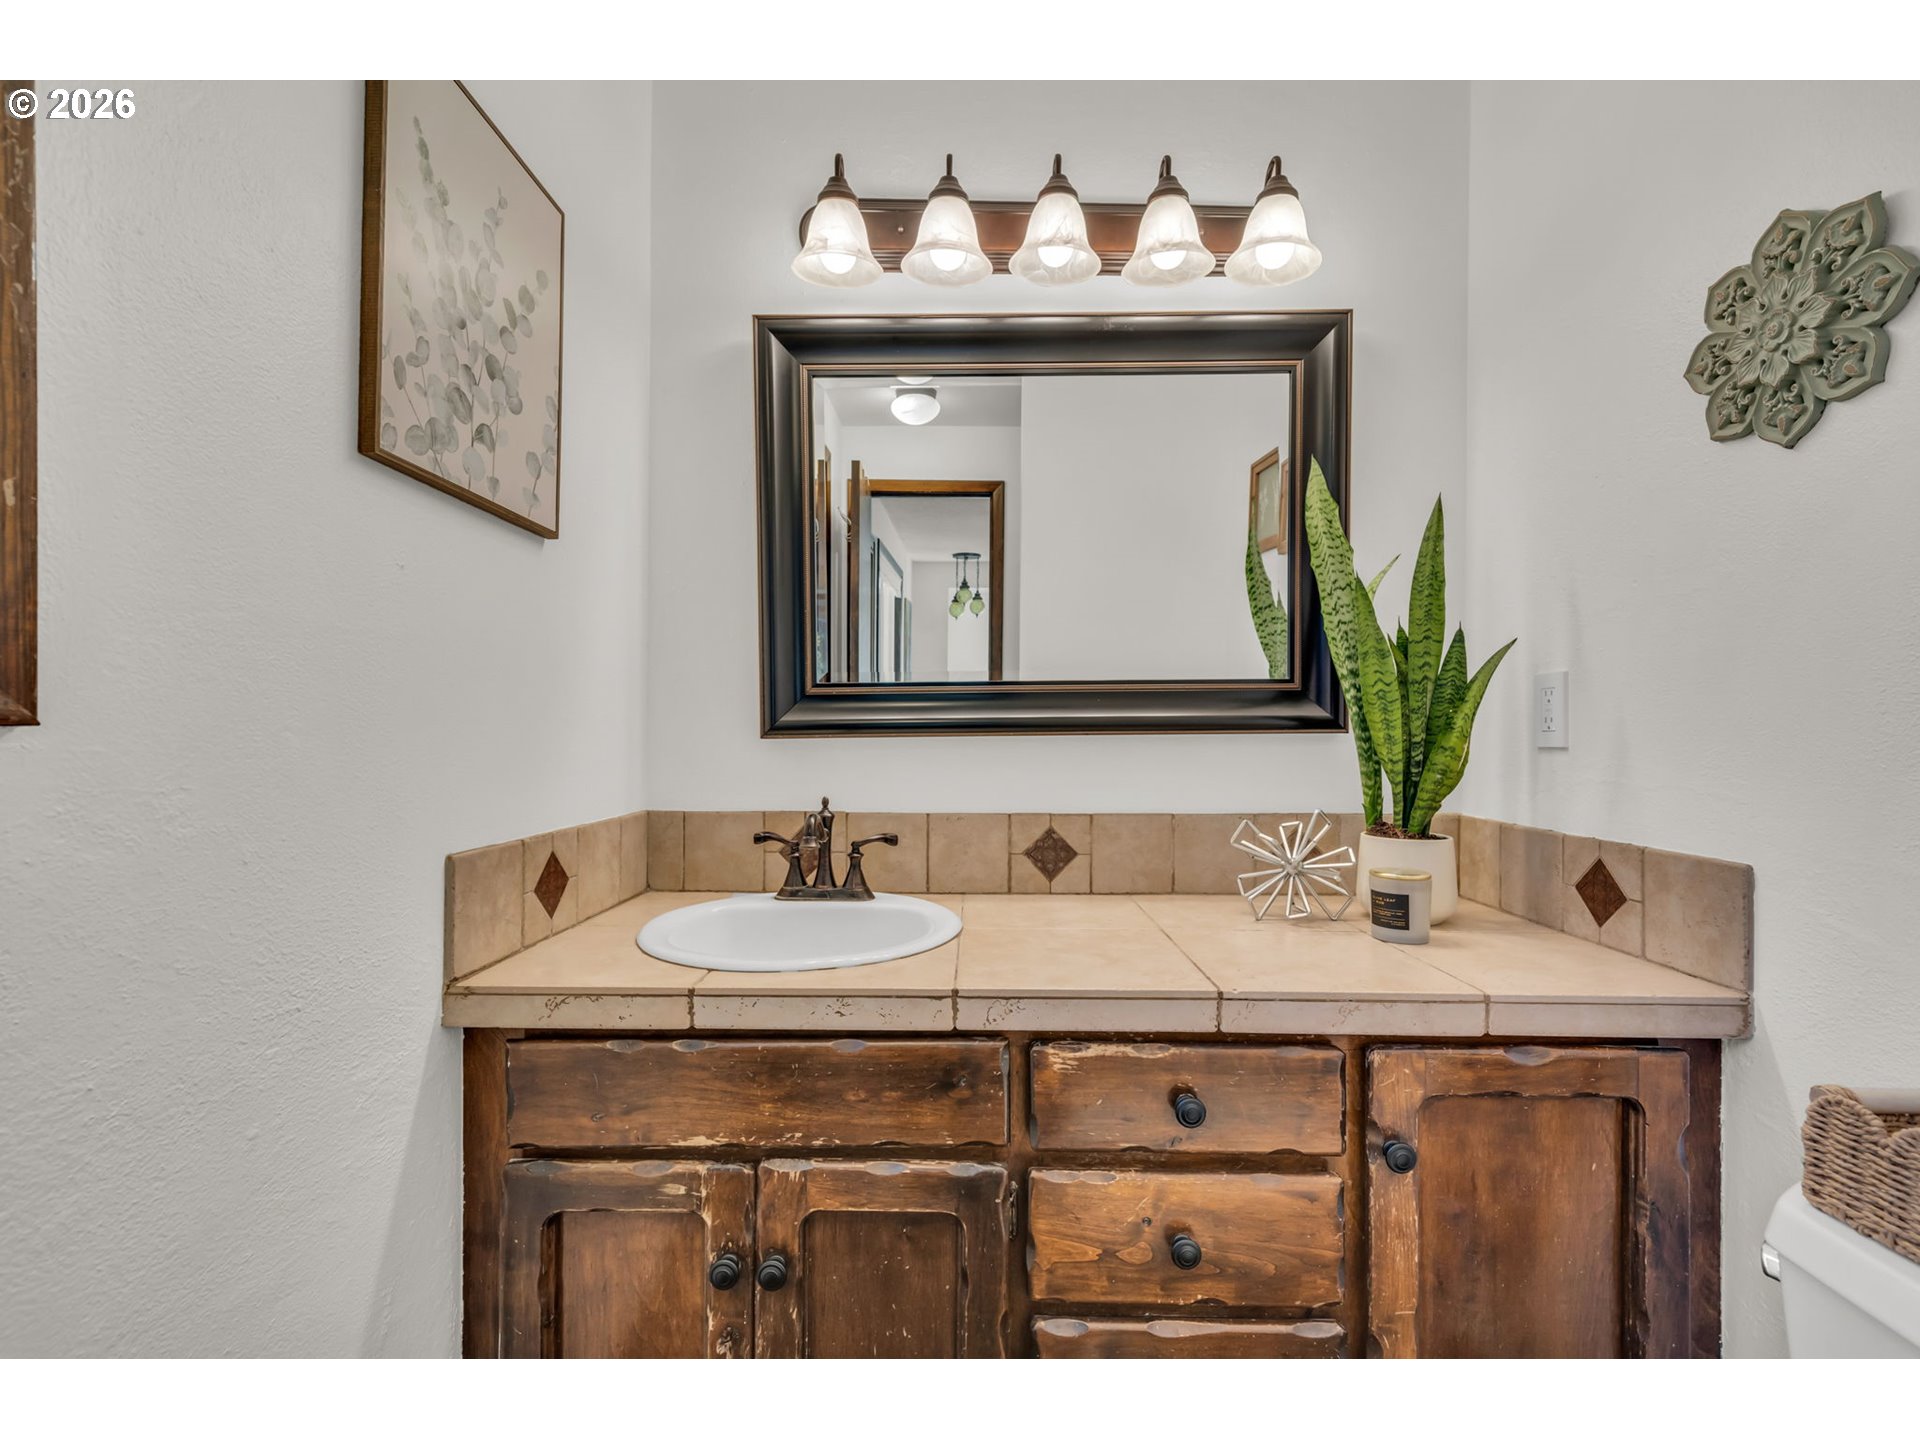
Bathroom vanity with a tiled countertop, rustic wood cabinets, and a large framed mirror.
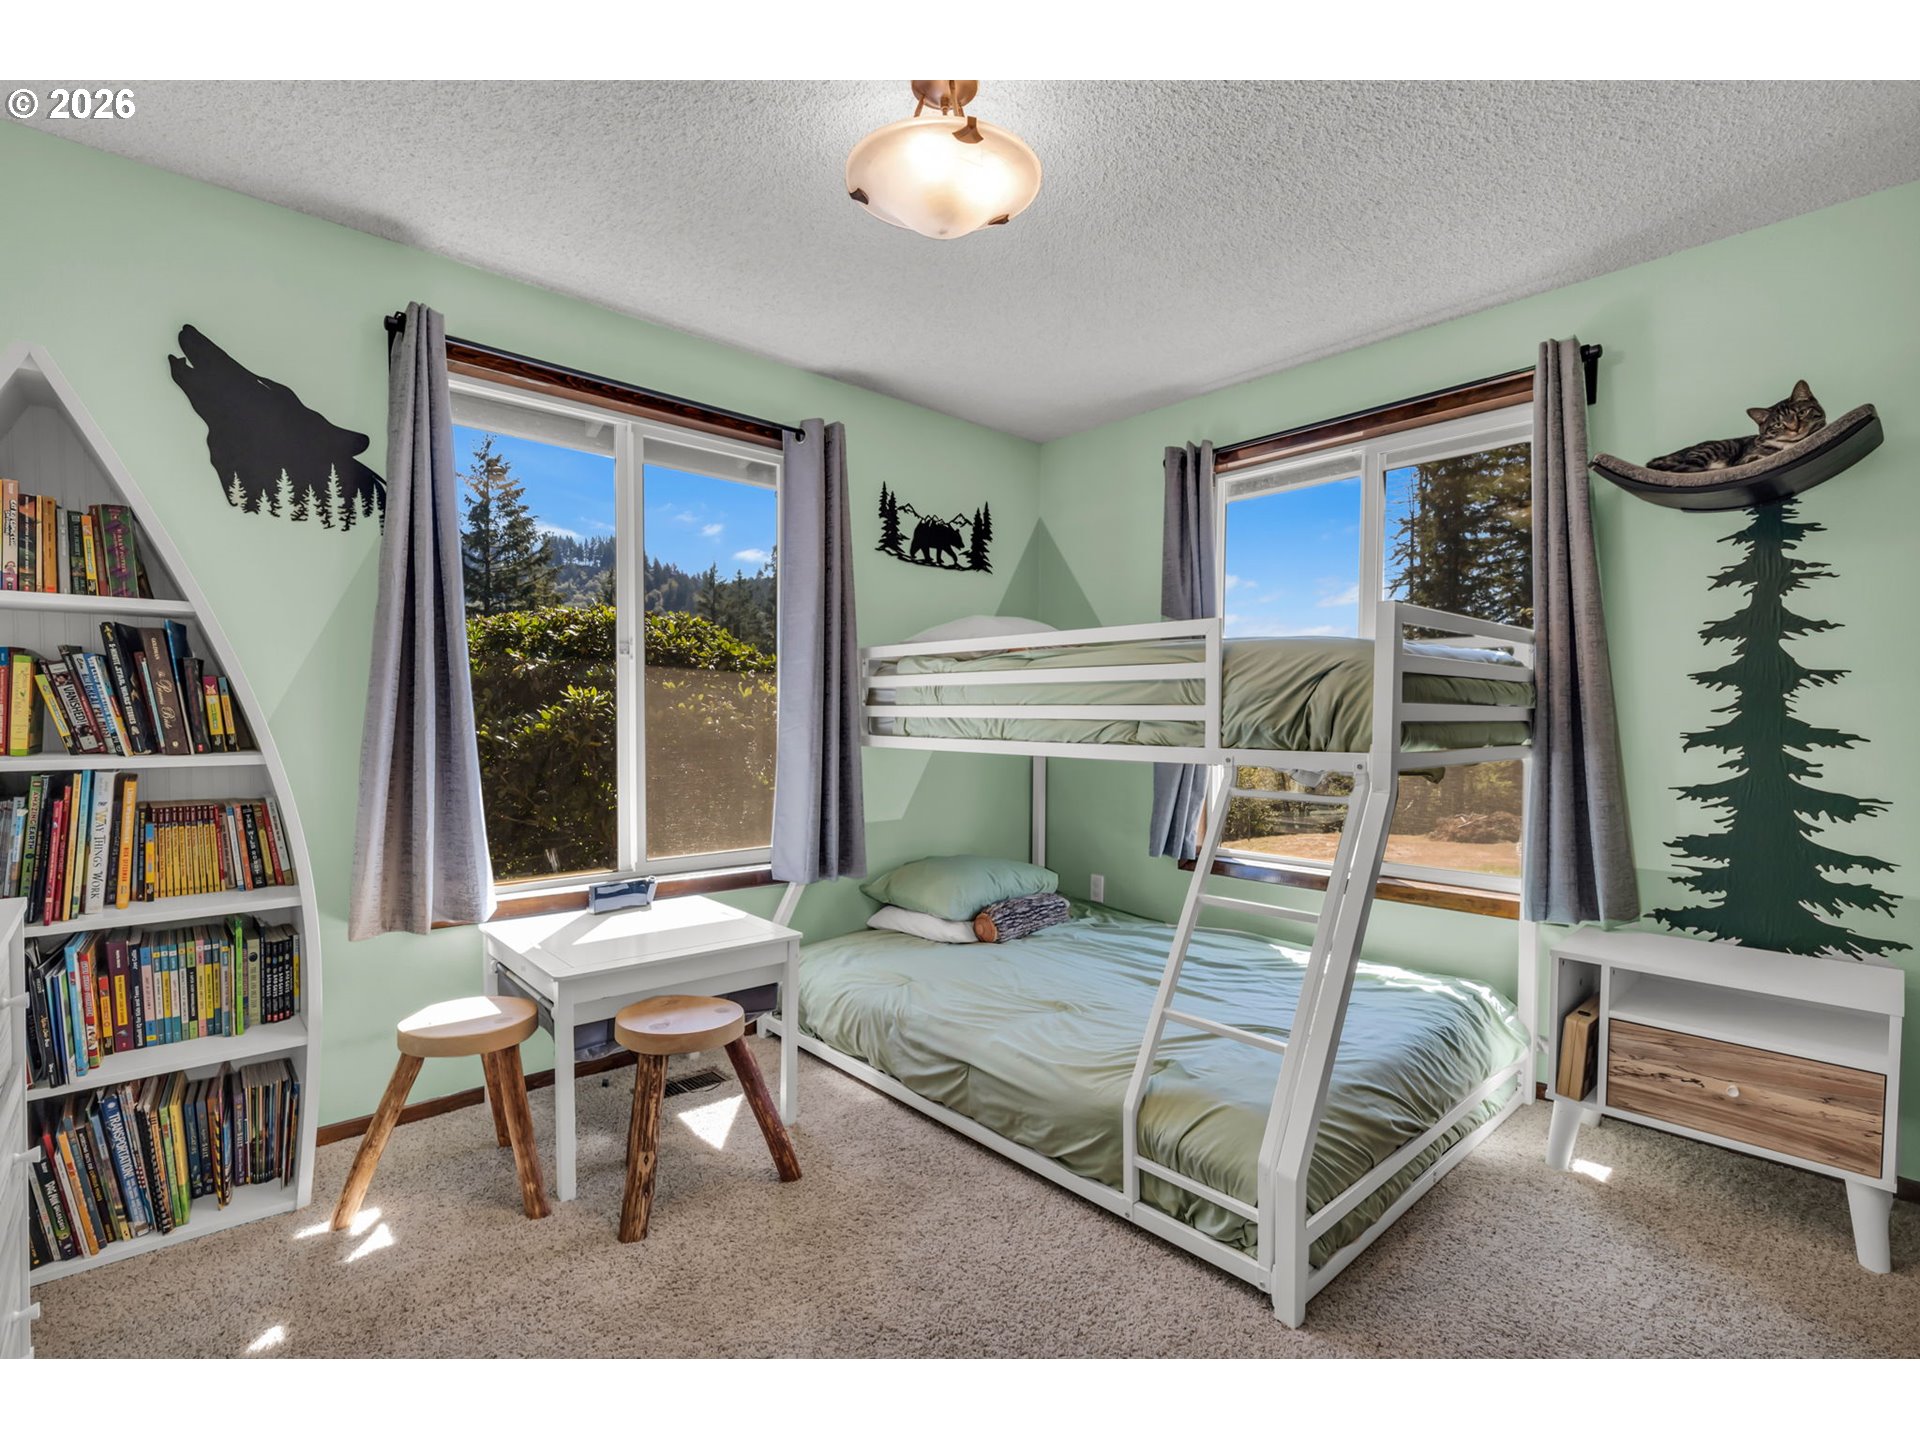
Bedroom with a white bunk bed, sage-green bedding, and large windows overlooking trees.
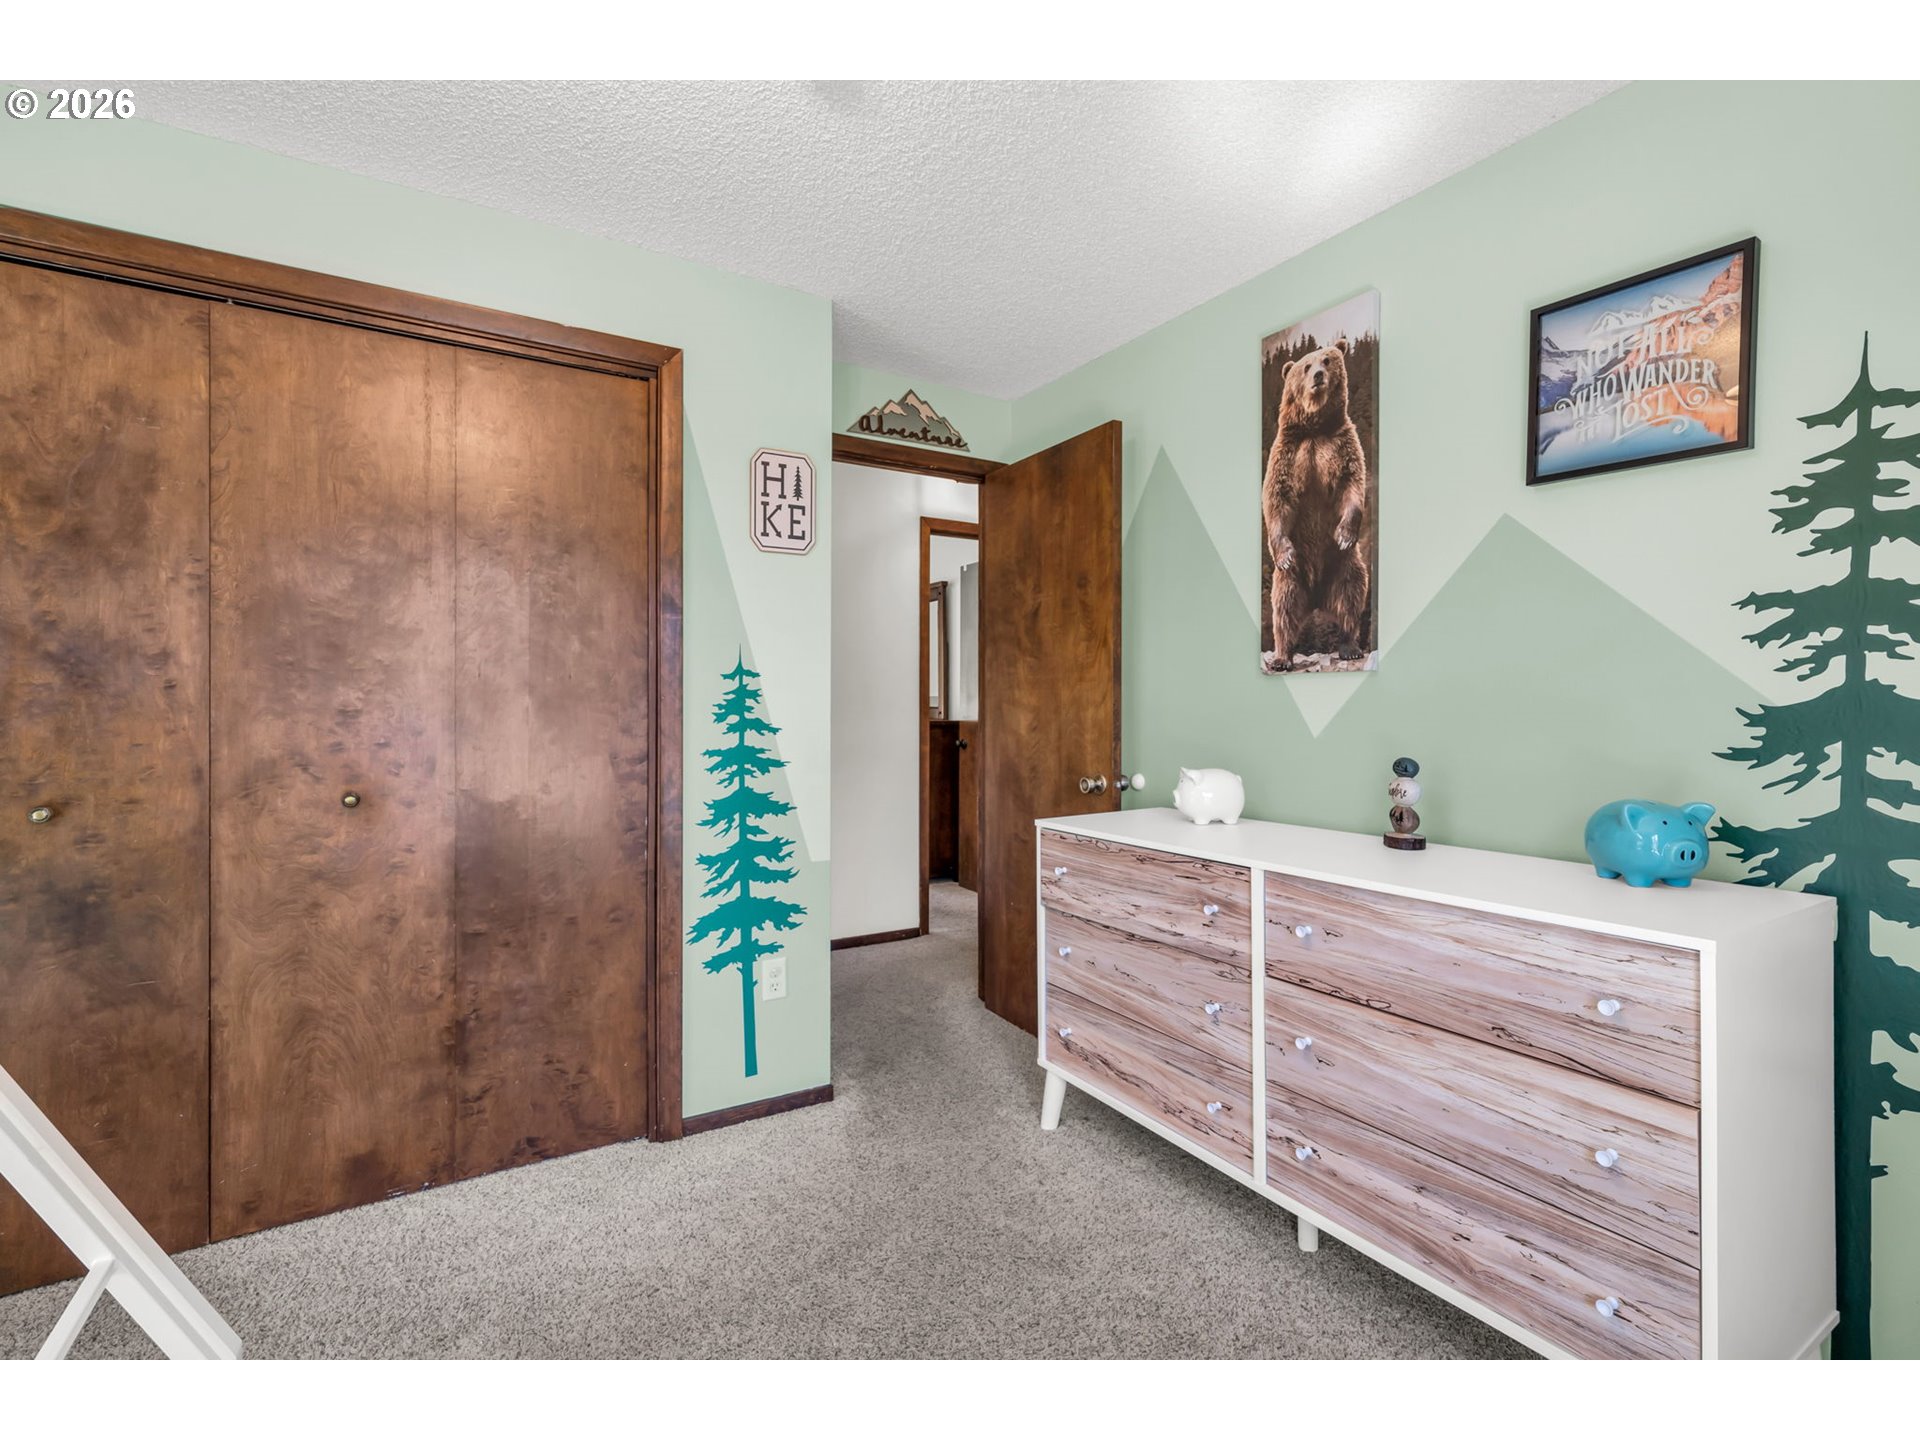
Bedroom with wooden sliding closet doors, a white wood-look dresser, and forest-themed wall decor.
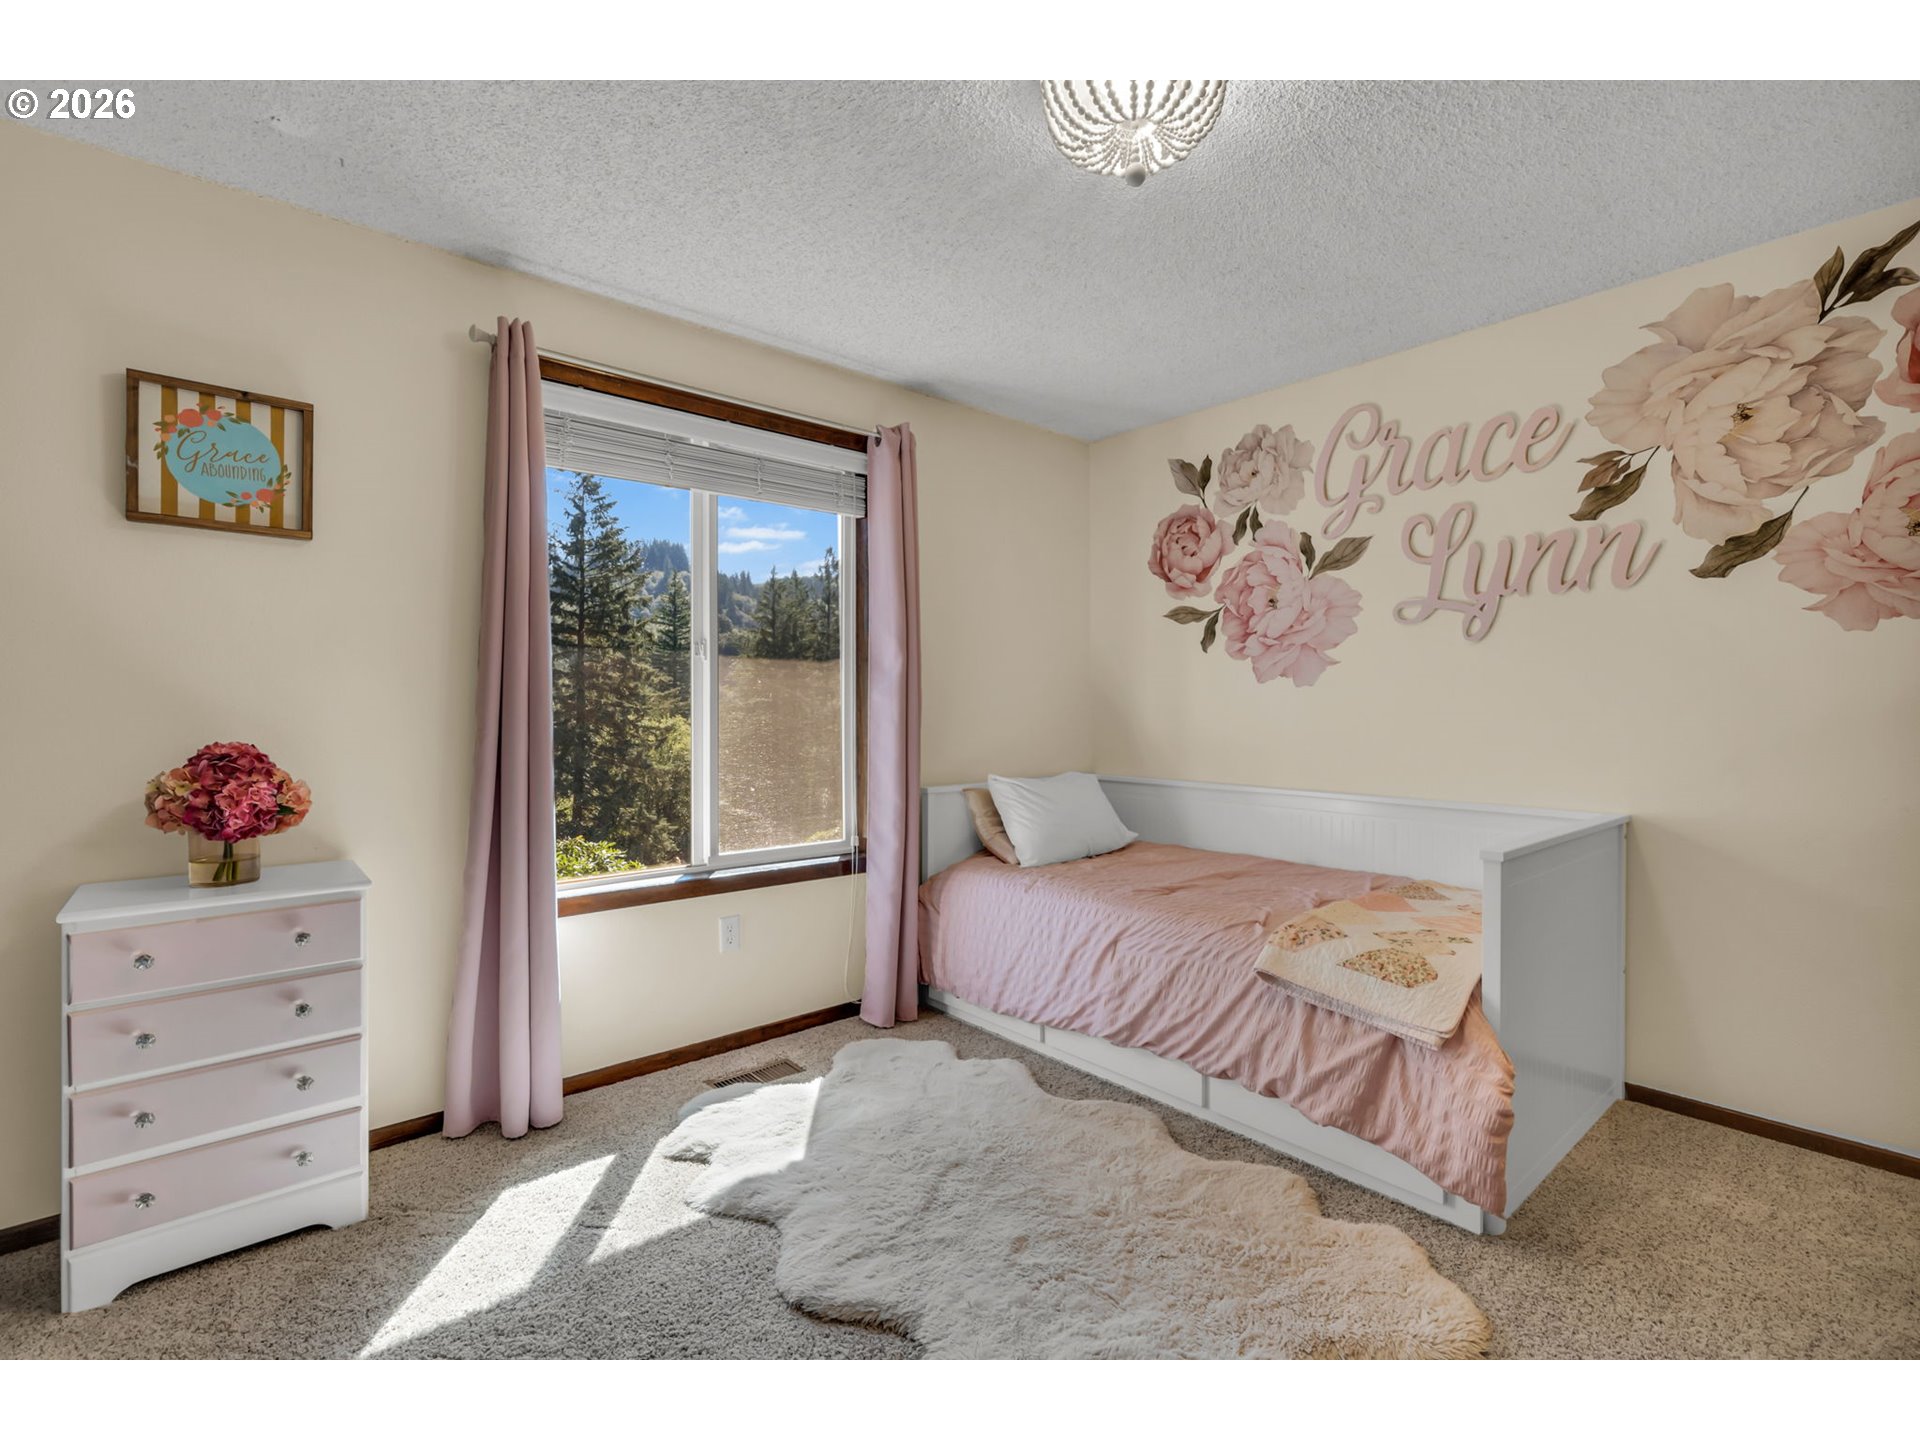
Pink-themed bedroom with a white daybed, floral wall decals, and a sunlit window.
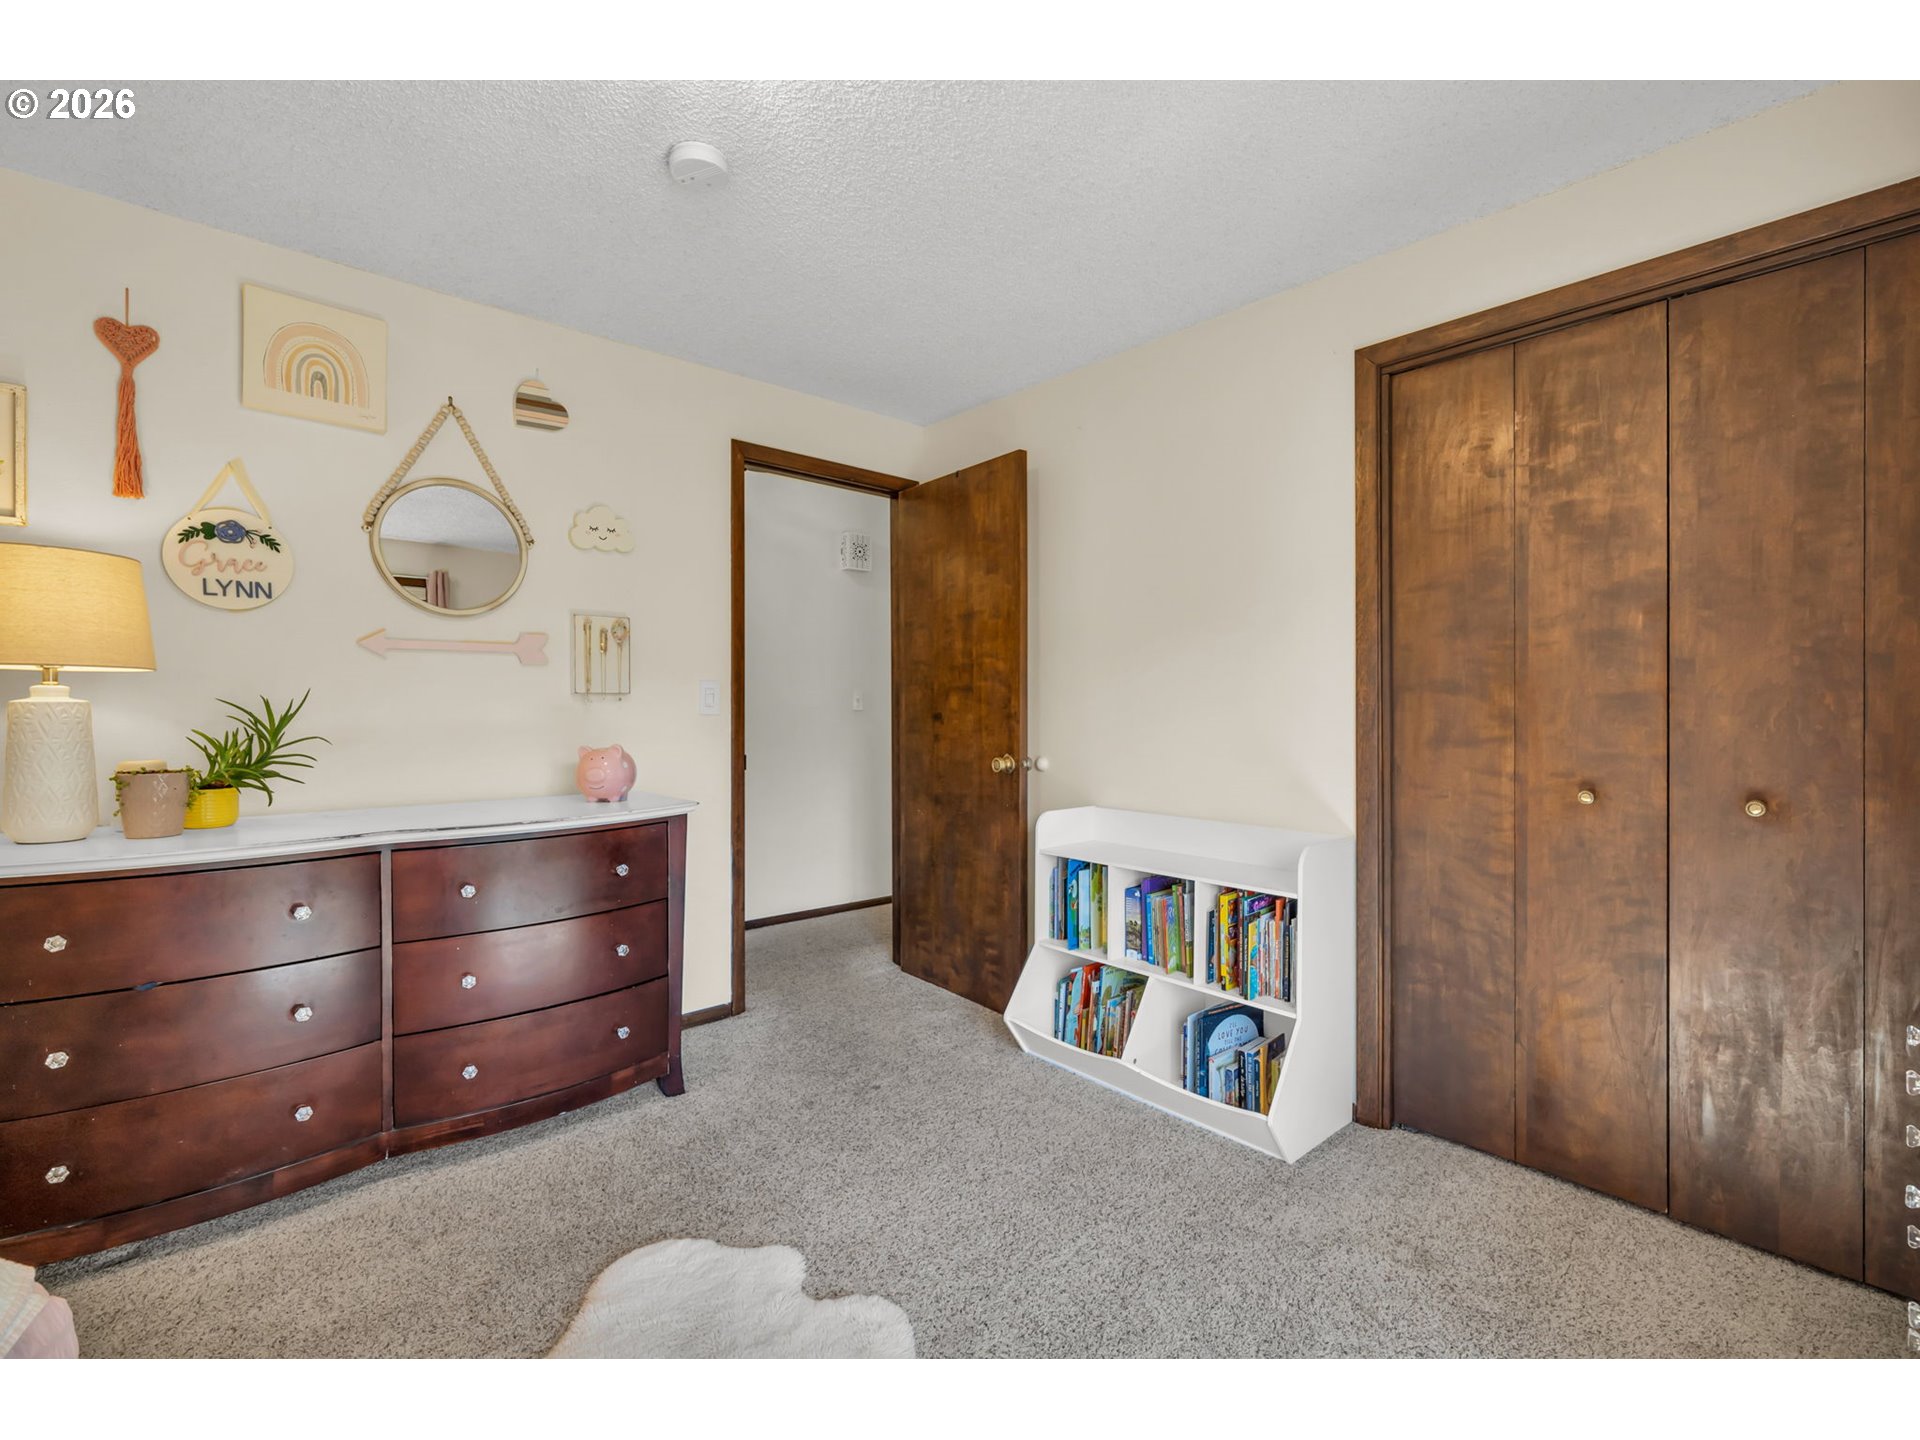
Bedroom with dark wood closet doors, a dresser, and a small bookshelf filled with children's books.
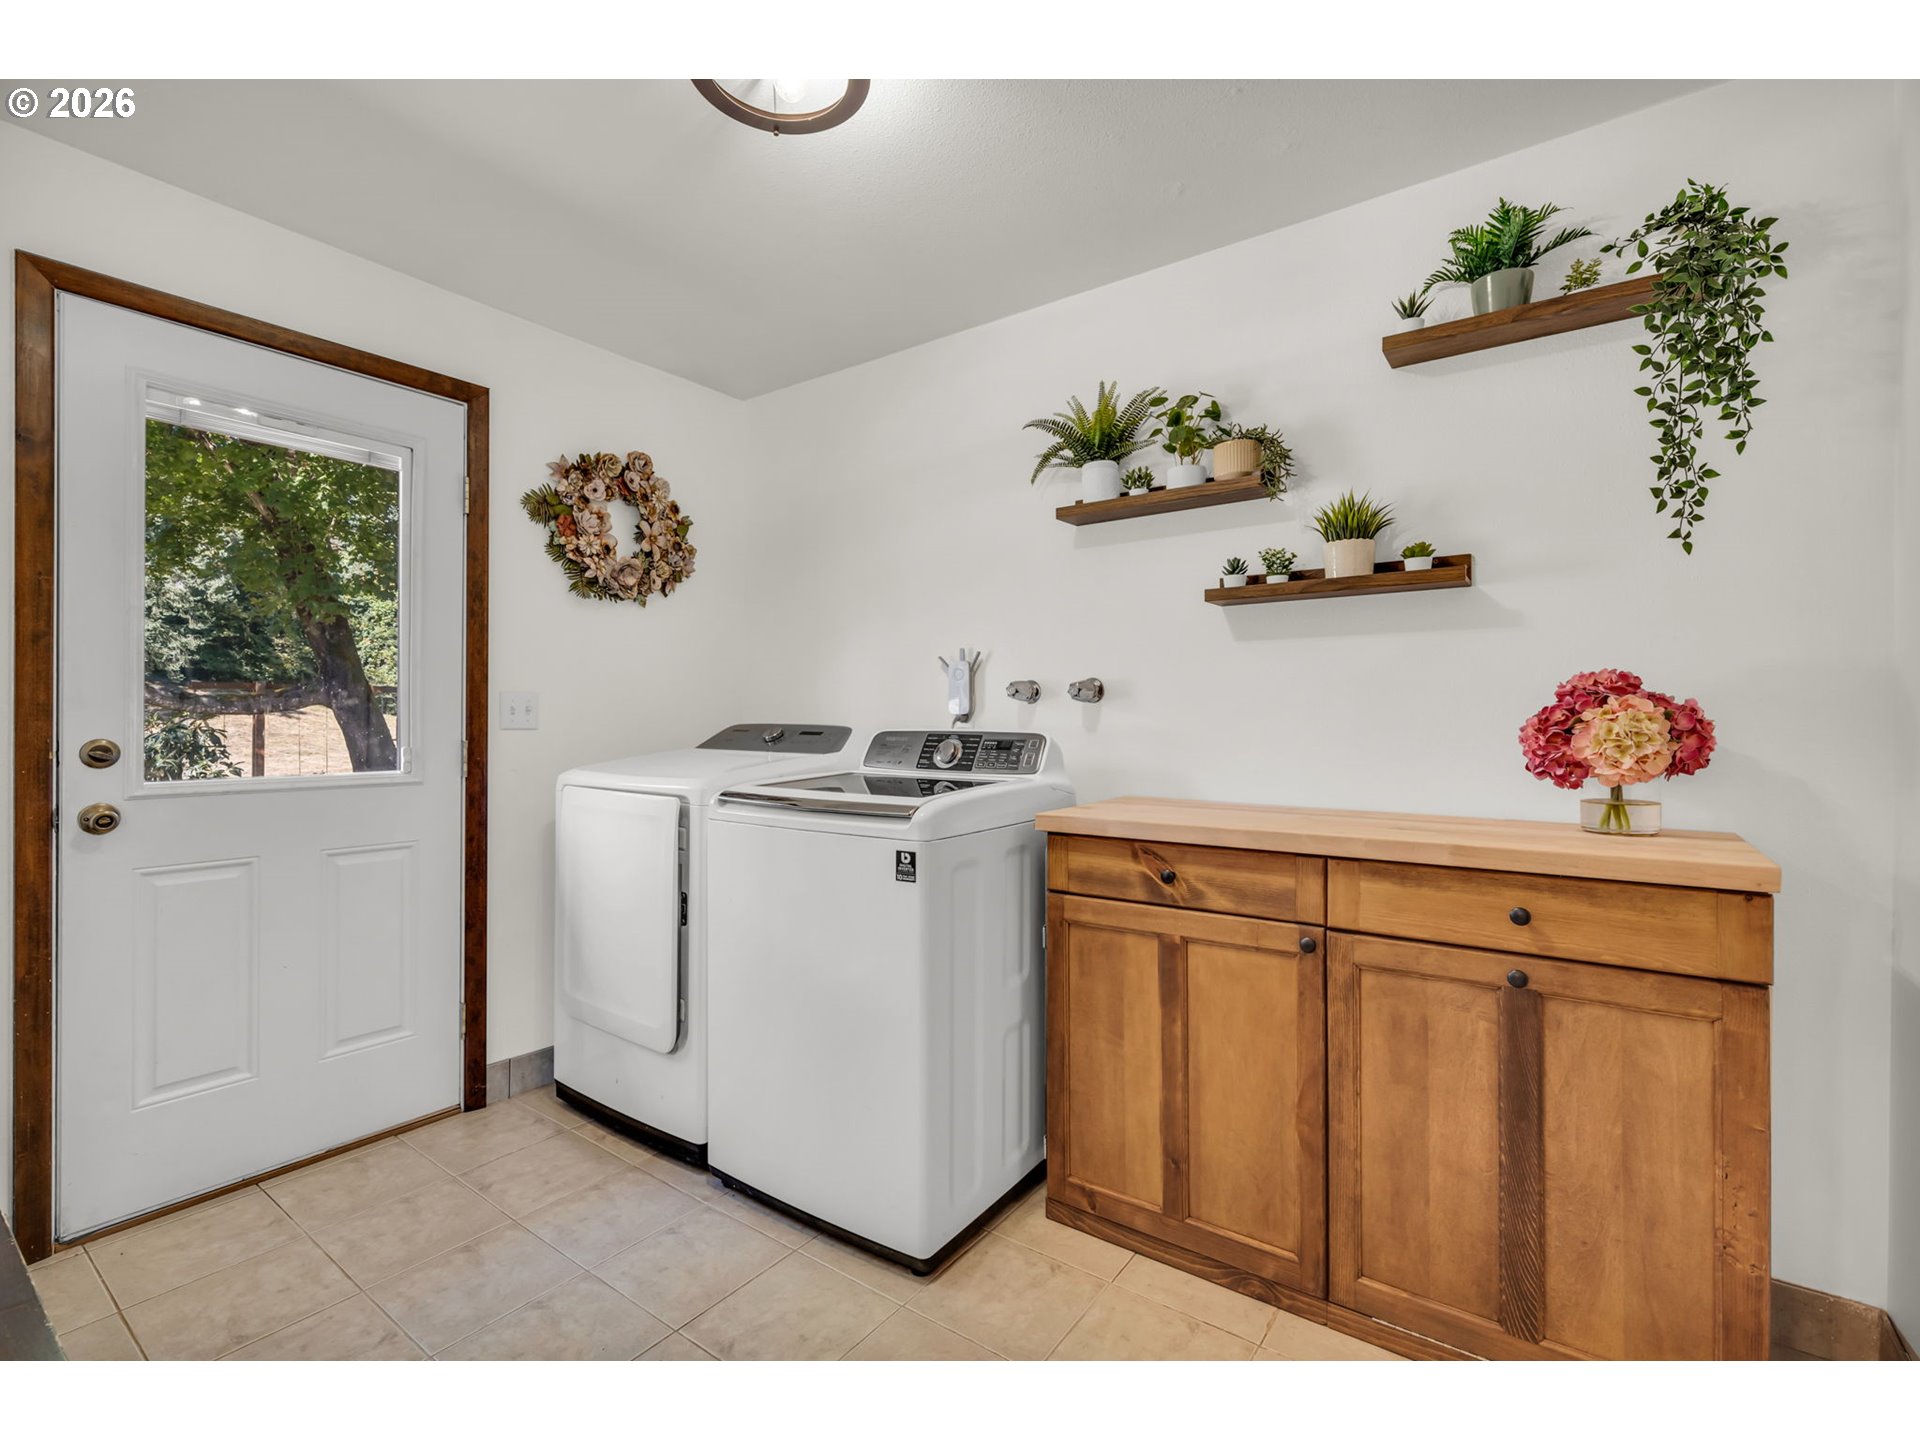
Laundry room with white washer and dryer, wooden storage cabinet, and plant-lined floating shelves.
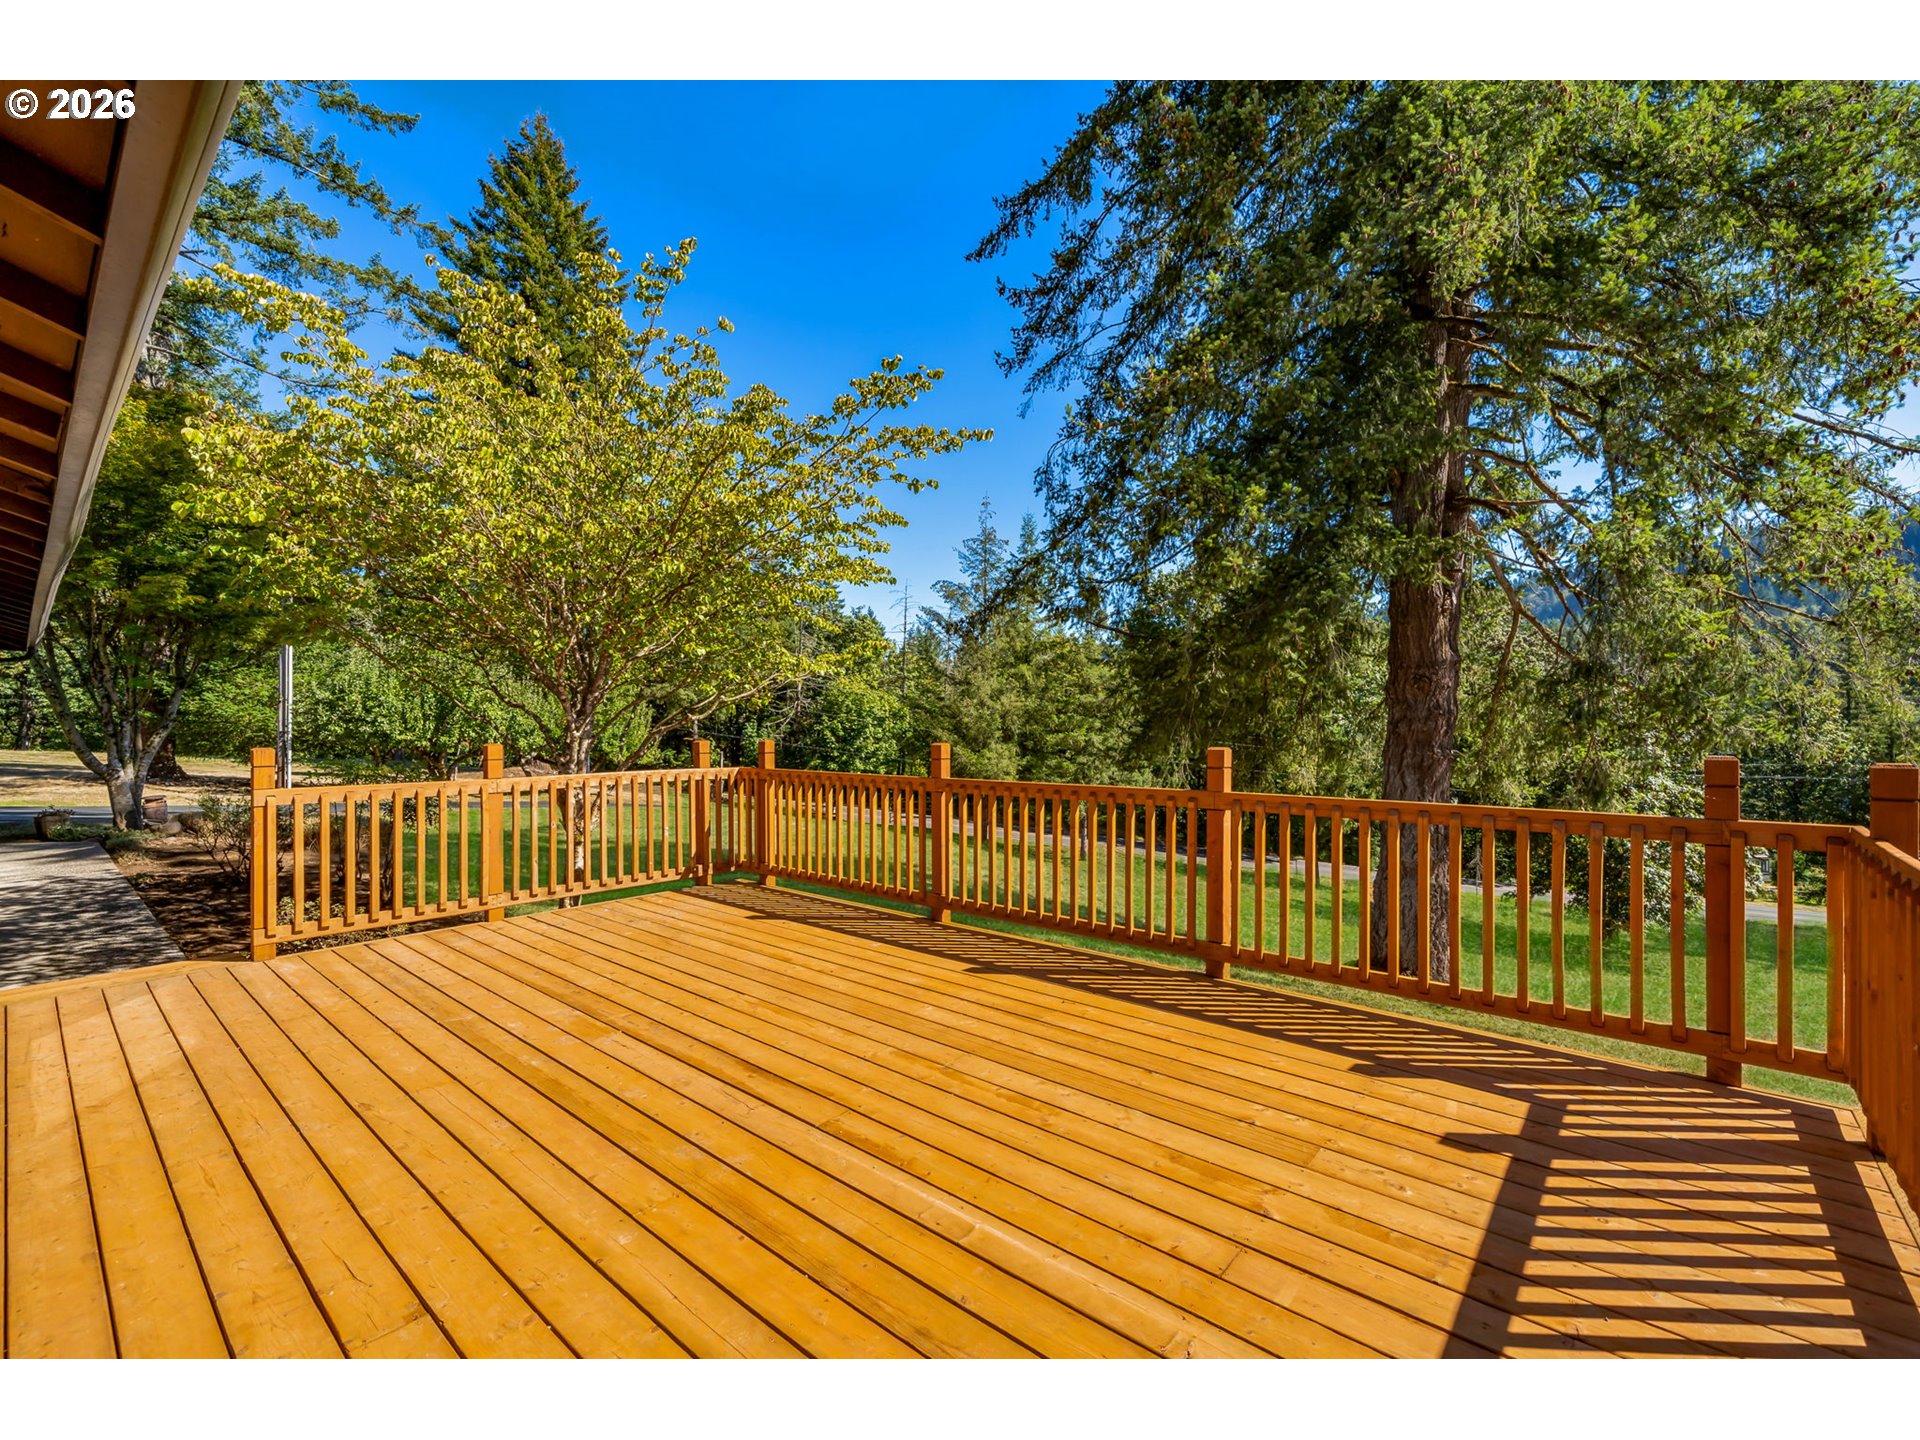
Wooden deck with matching railings overlooking a tree-lined yard.
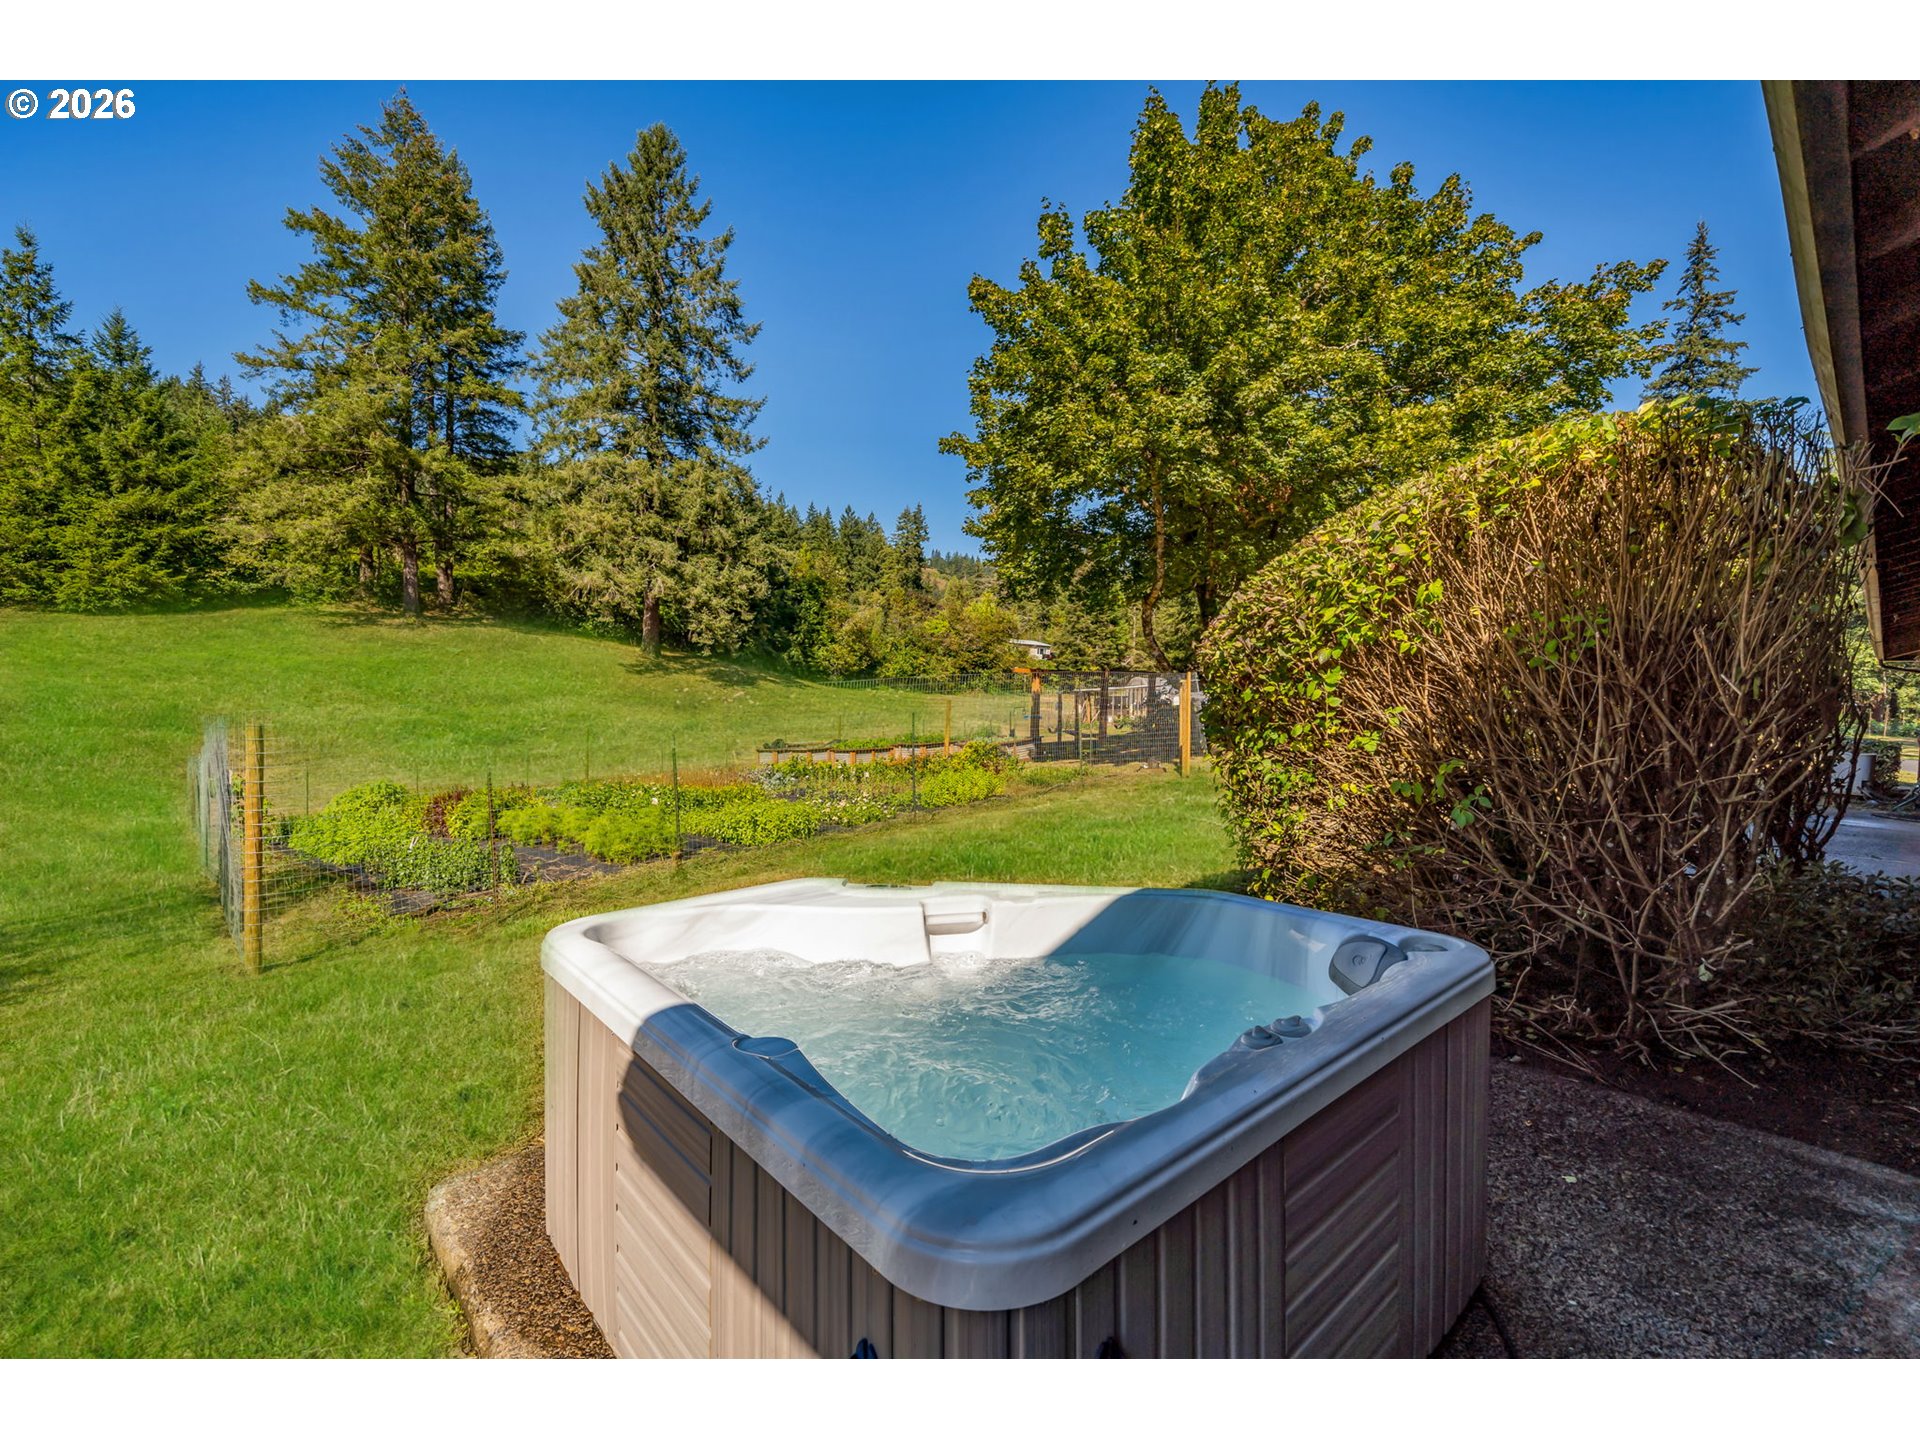
Outdoor hot tub beside a grassy yard and fenced garden, backed by mature trees.
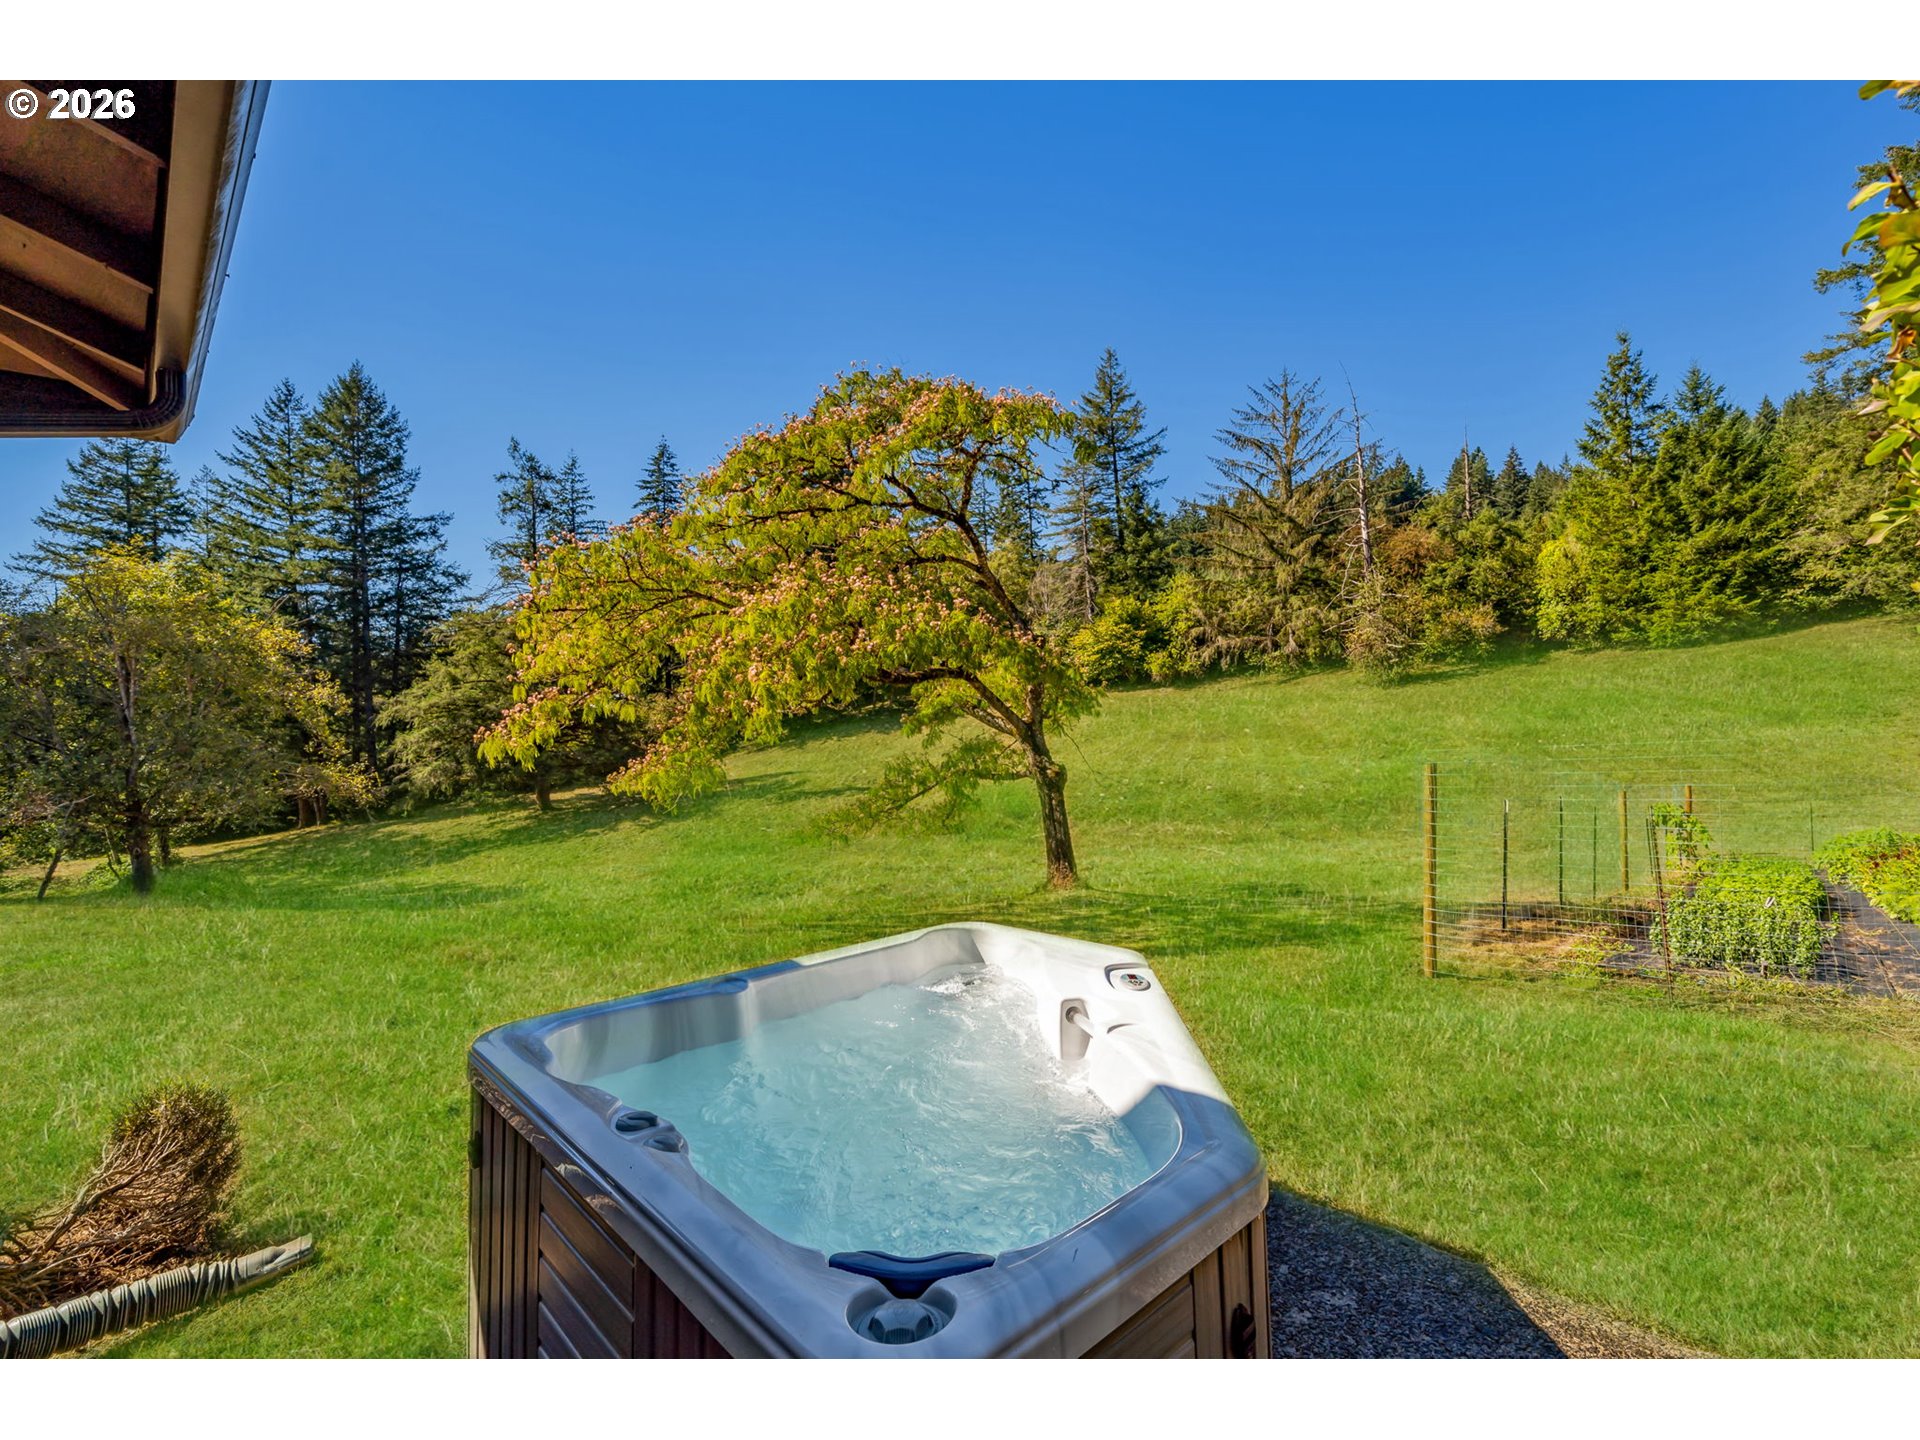
Outdoor hot tub beside a sloping lawn and mature trees
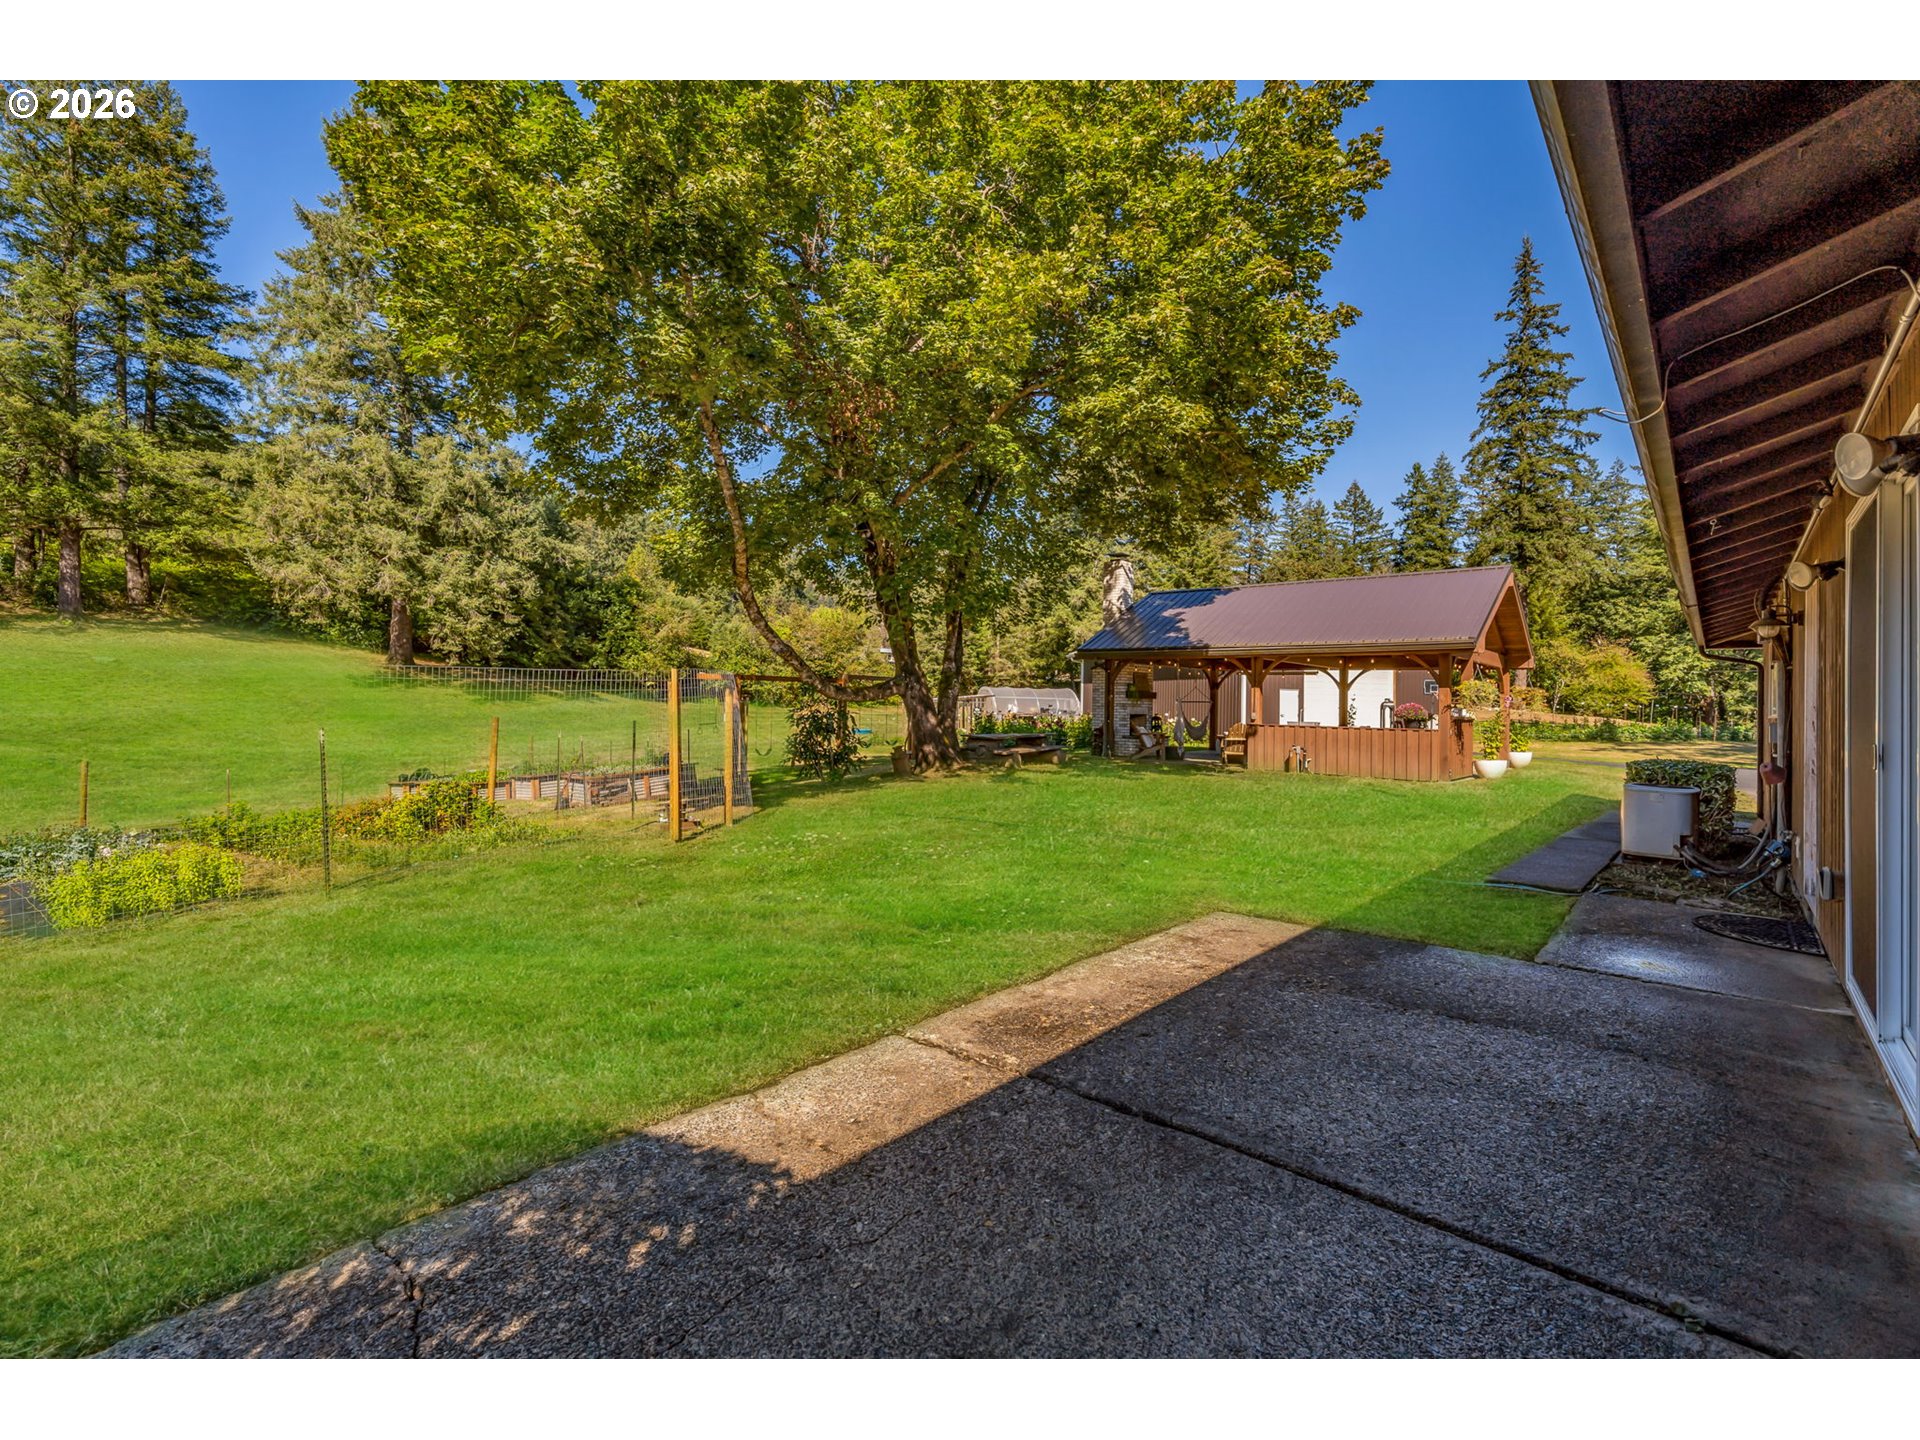
Backyard with a broad lawn, mature trees, fenced garden beds, and a covered pavilion beside the patio.
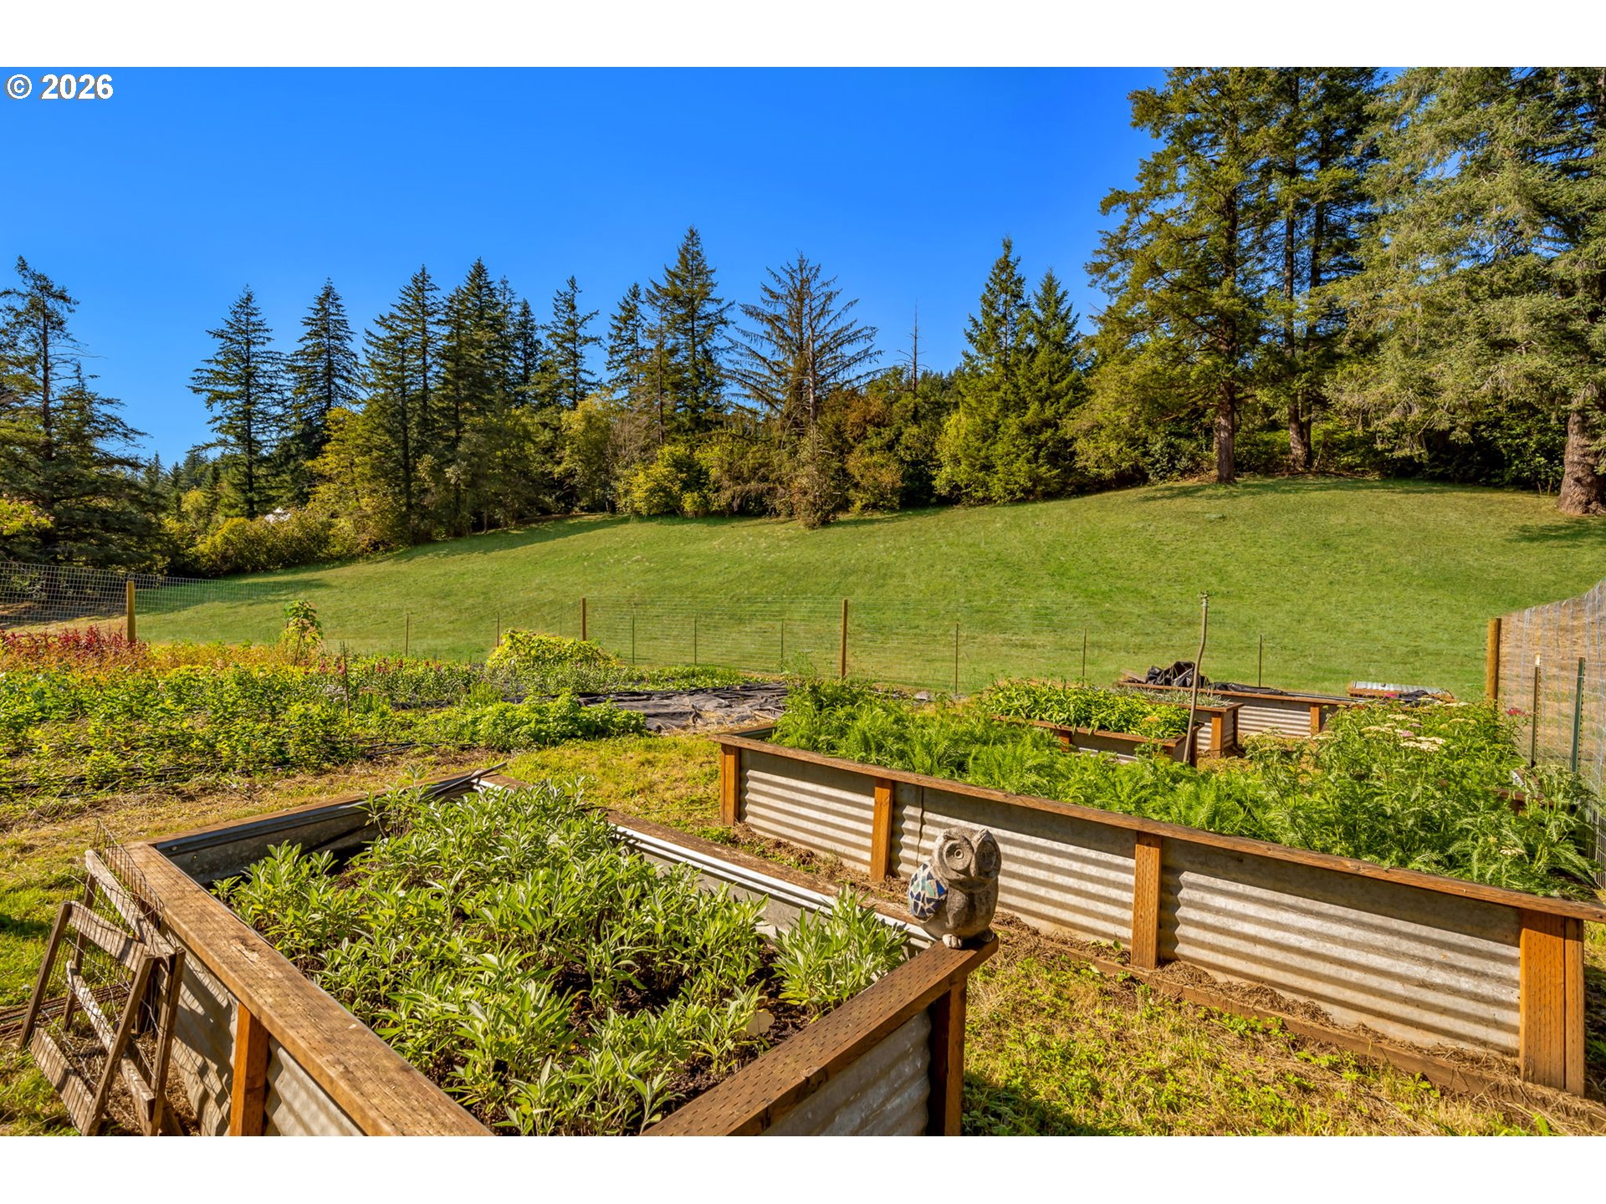
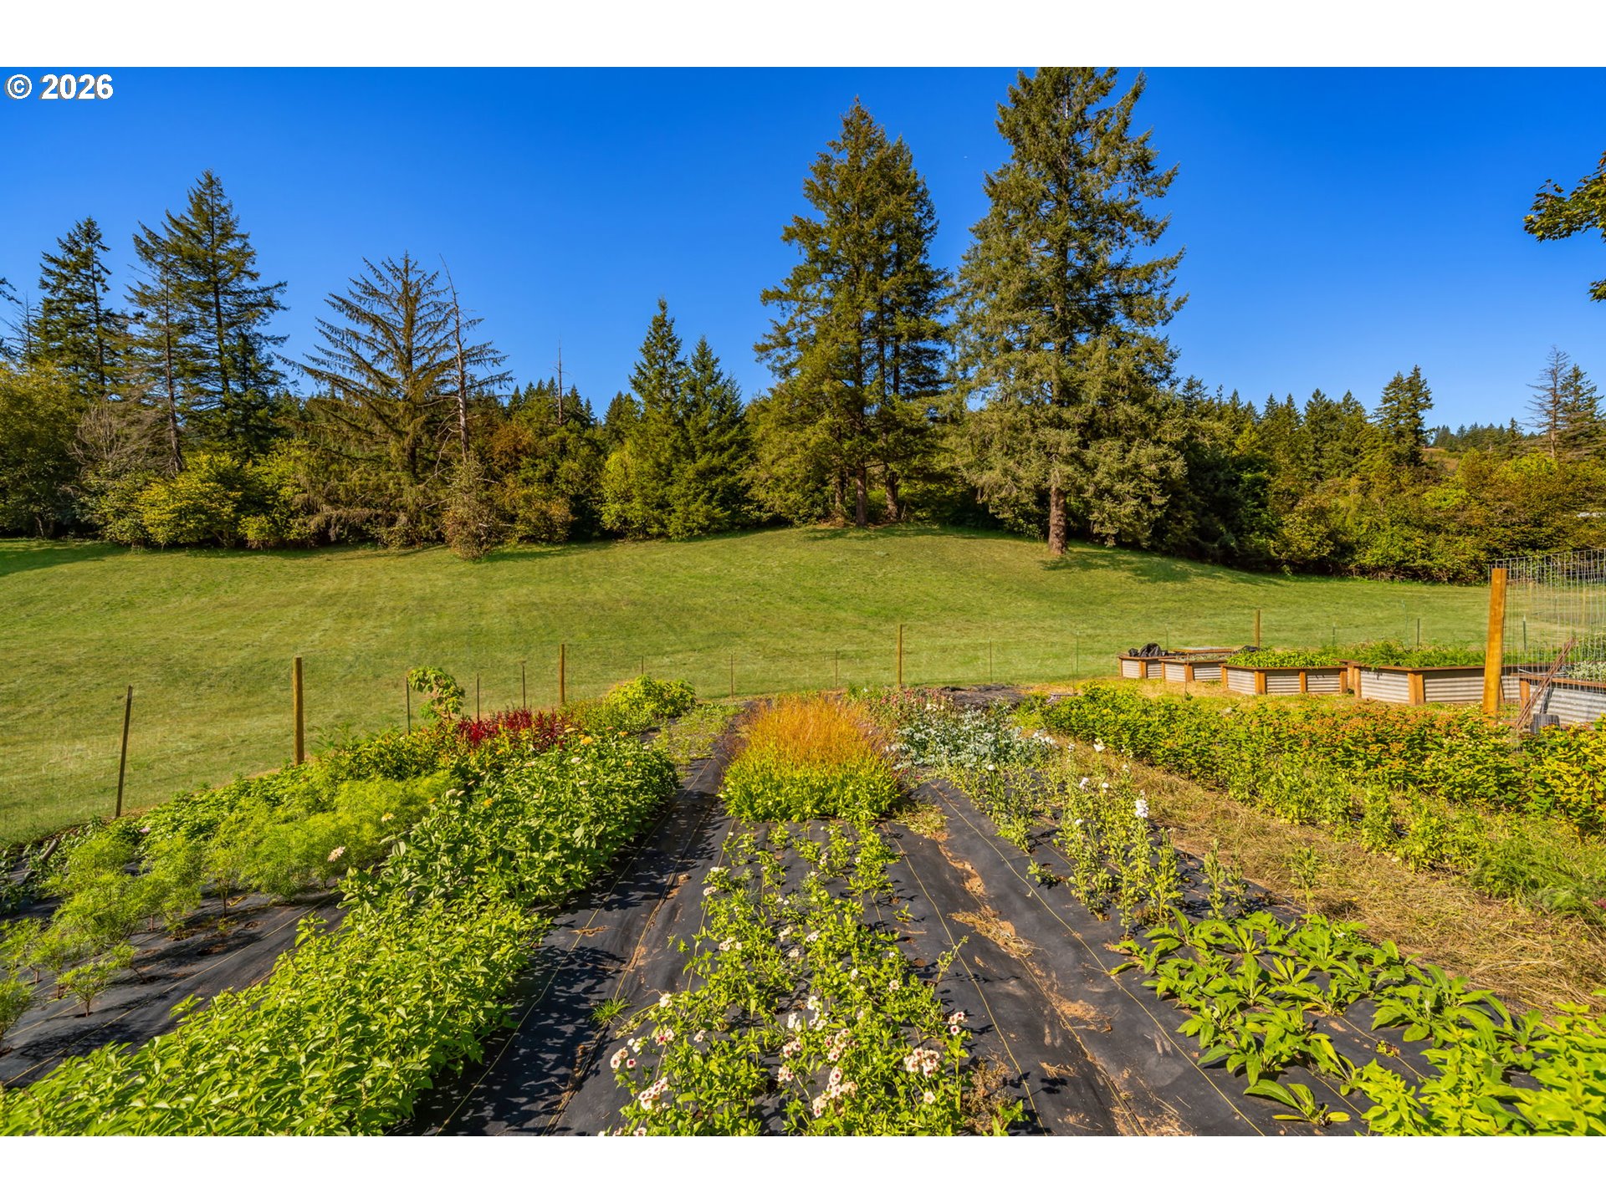
Raised garden beds overlook a sloping lawn bordered by mature evergreen trees.
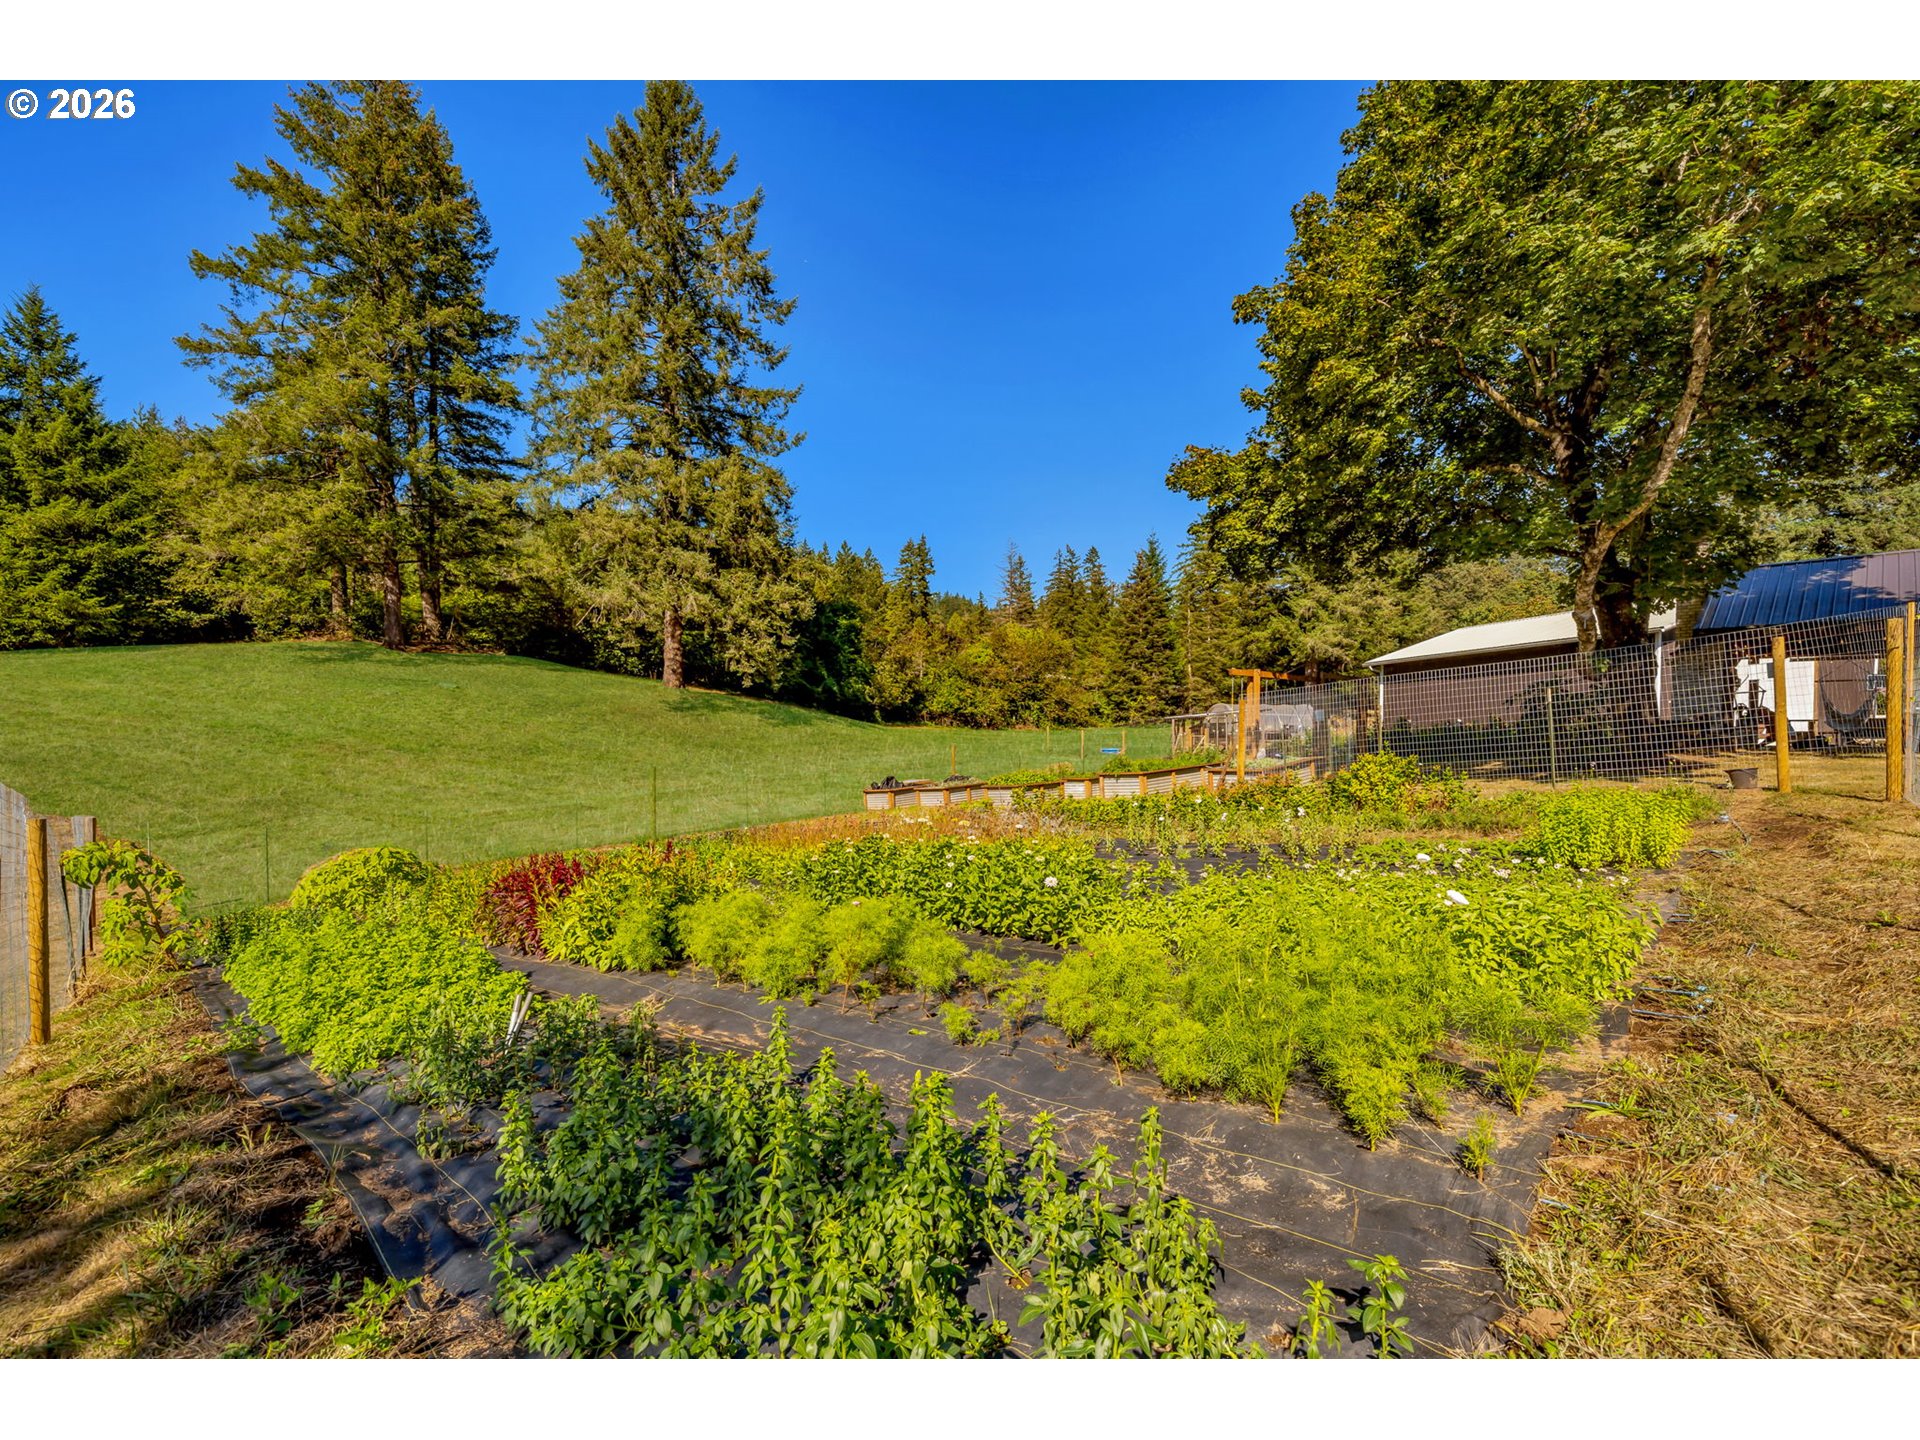
Fenced vegetable garden with rows of crops below a grassy slope and tall trees.
Cultivated garden beds overlook a fenced grassy lawn and tall evergreen trees.
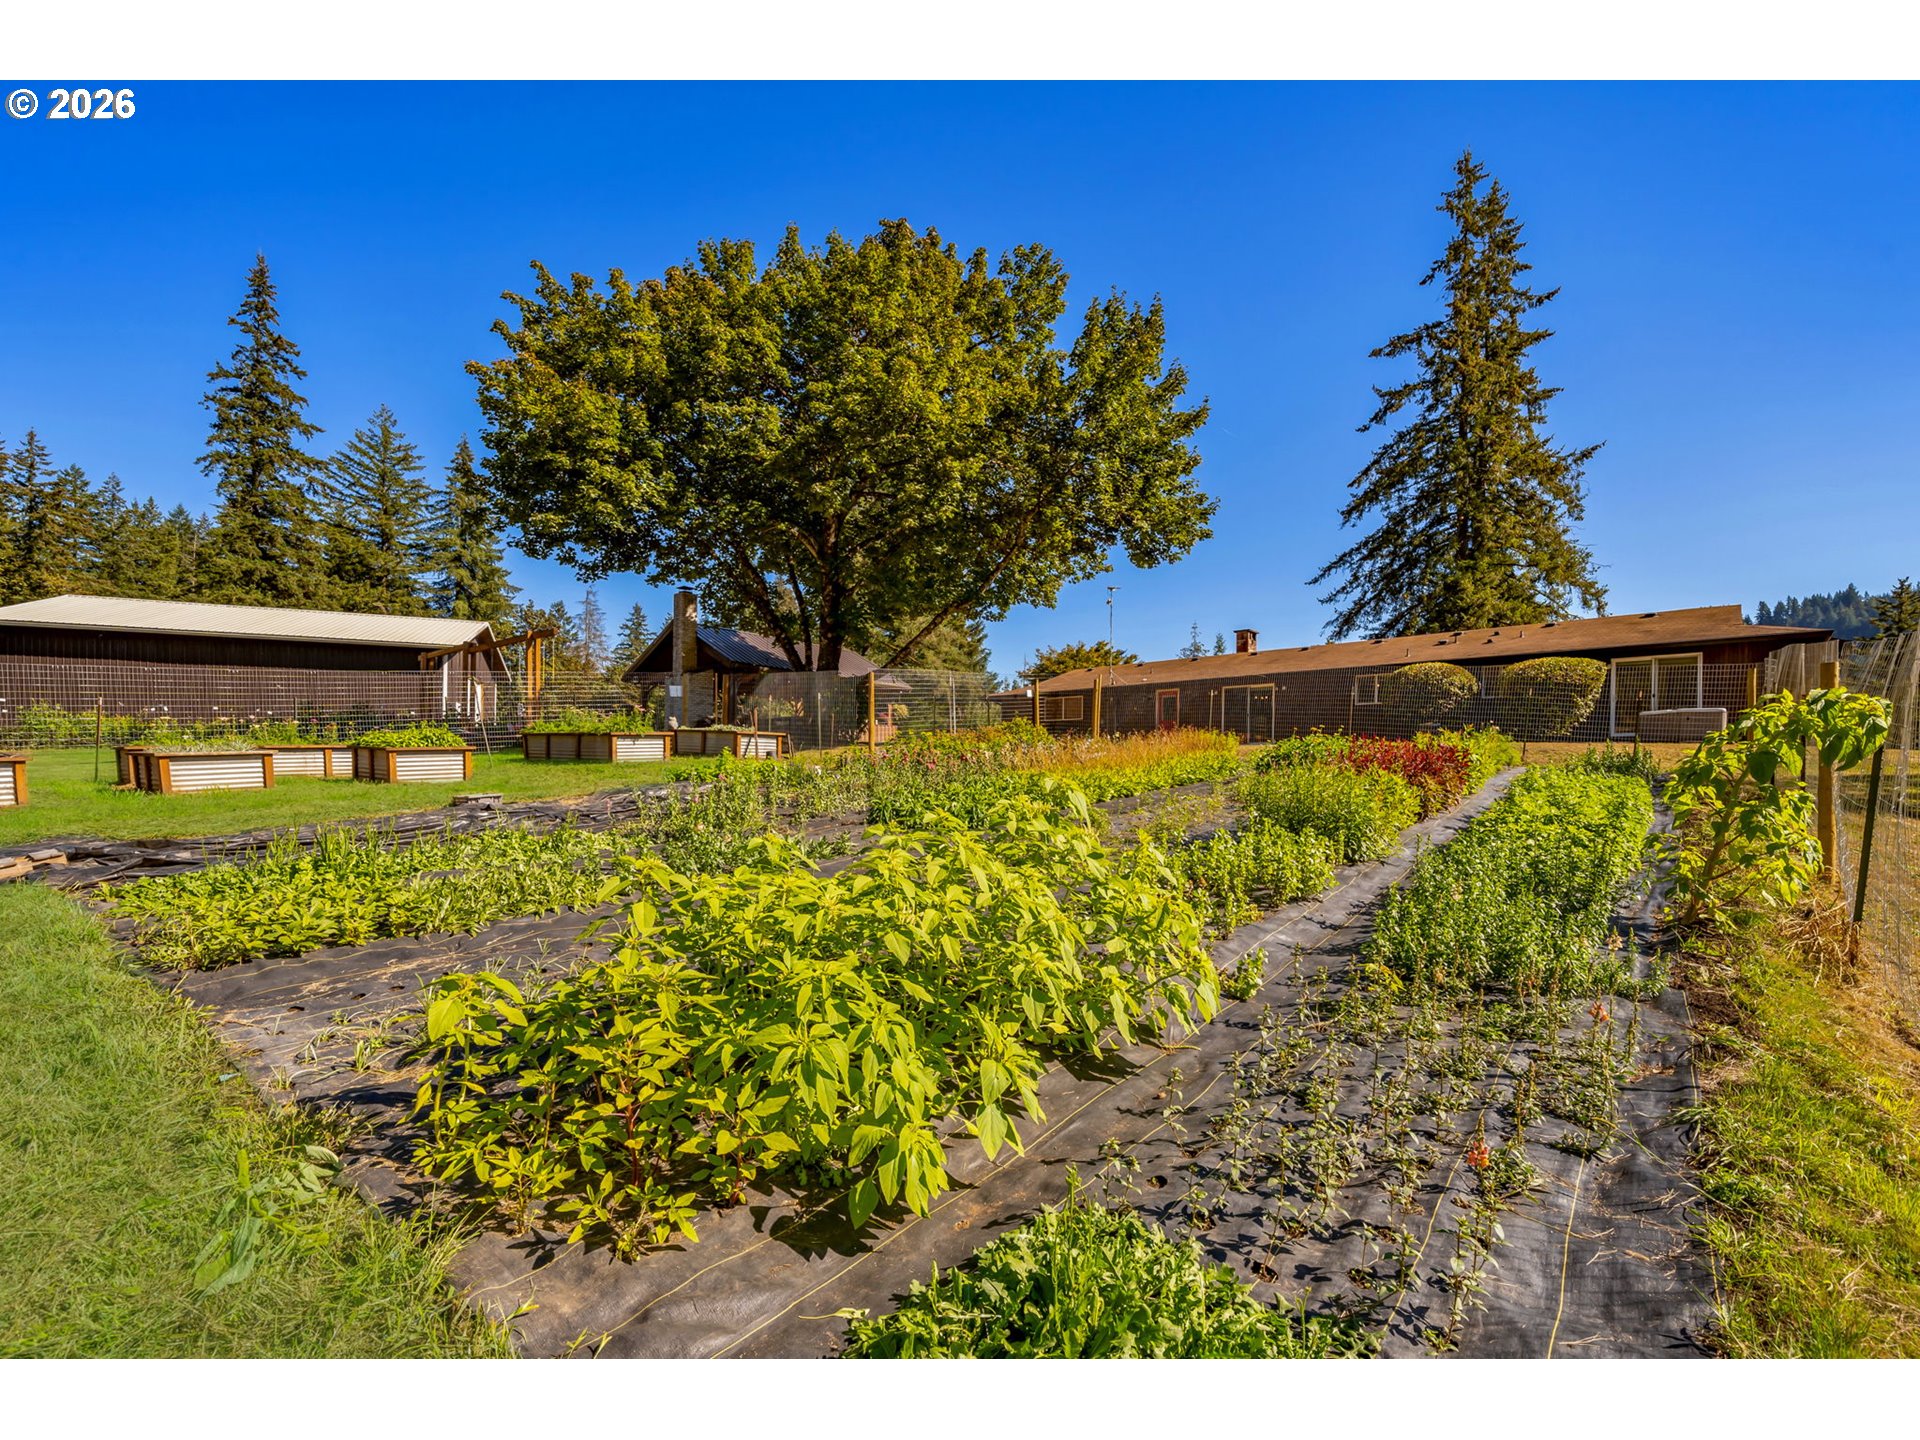
Fenced garden with rows of crops and raised beds in front of low outbuildings.
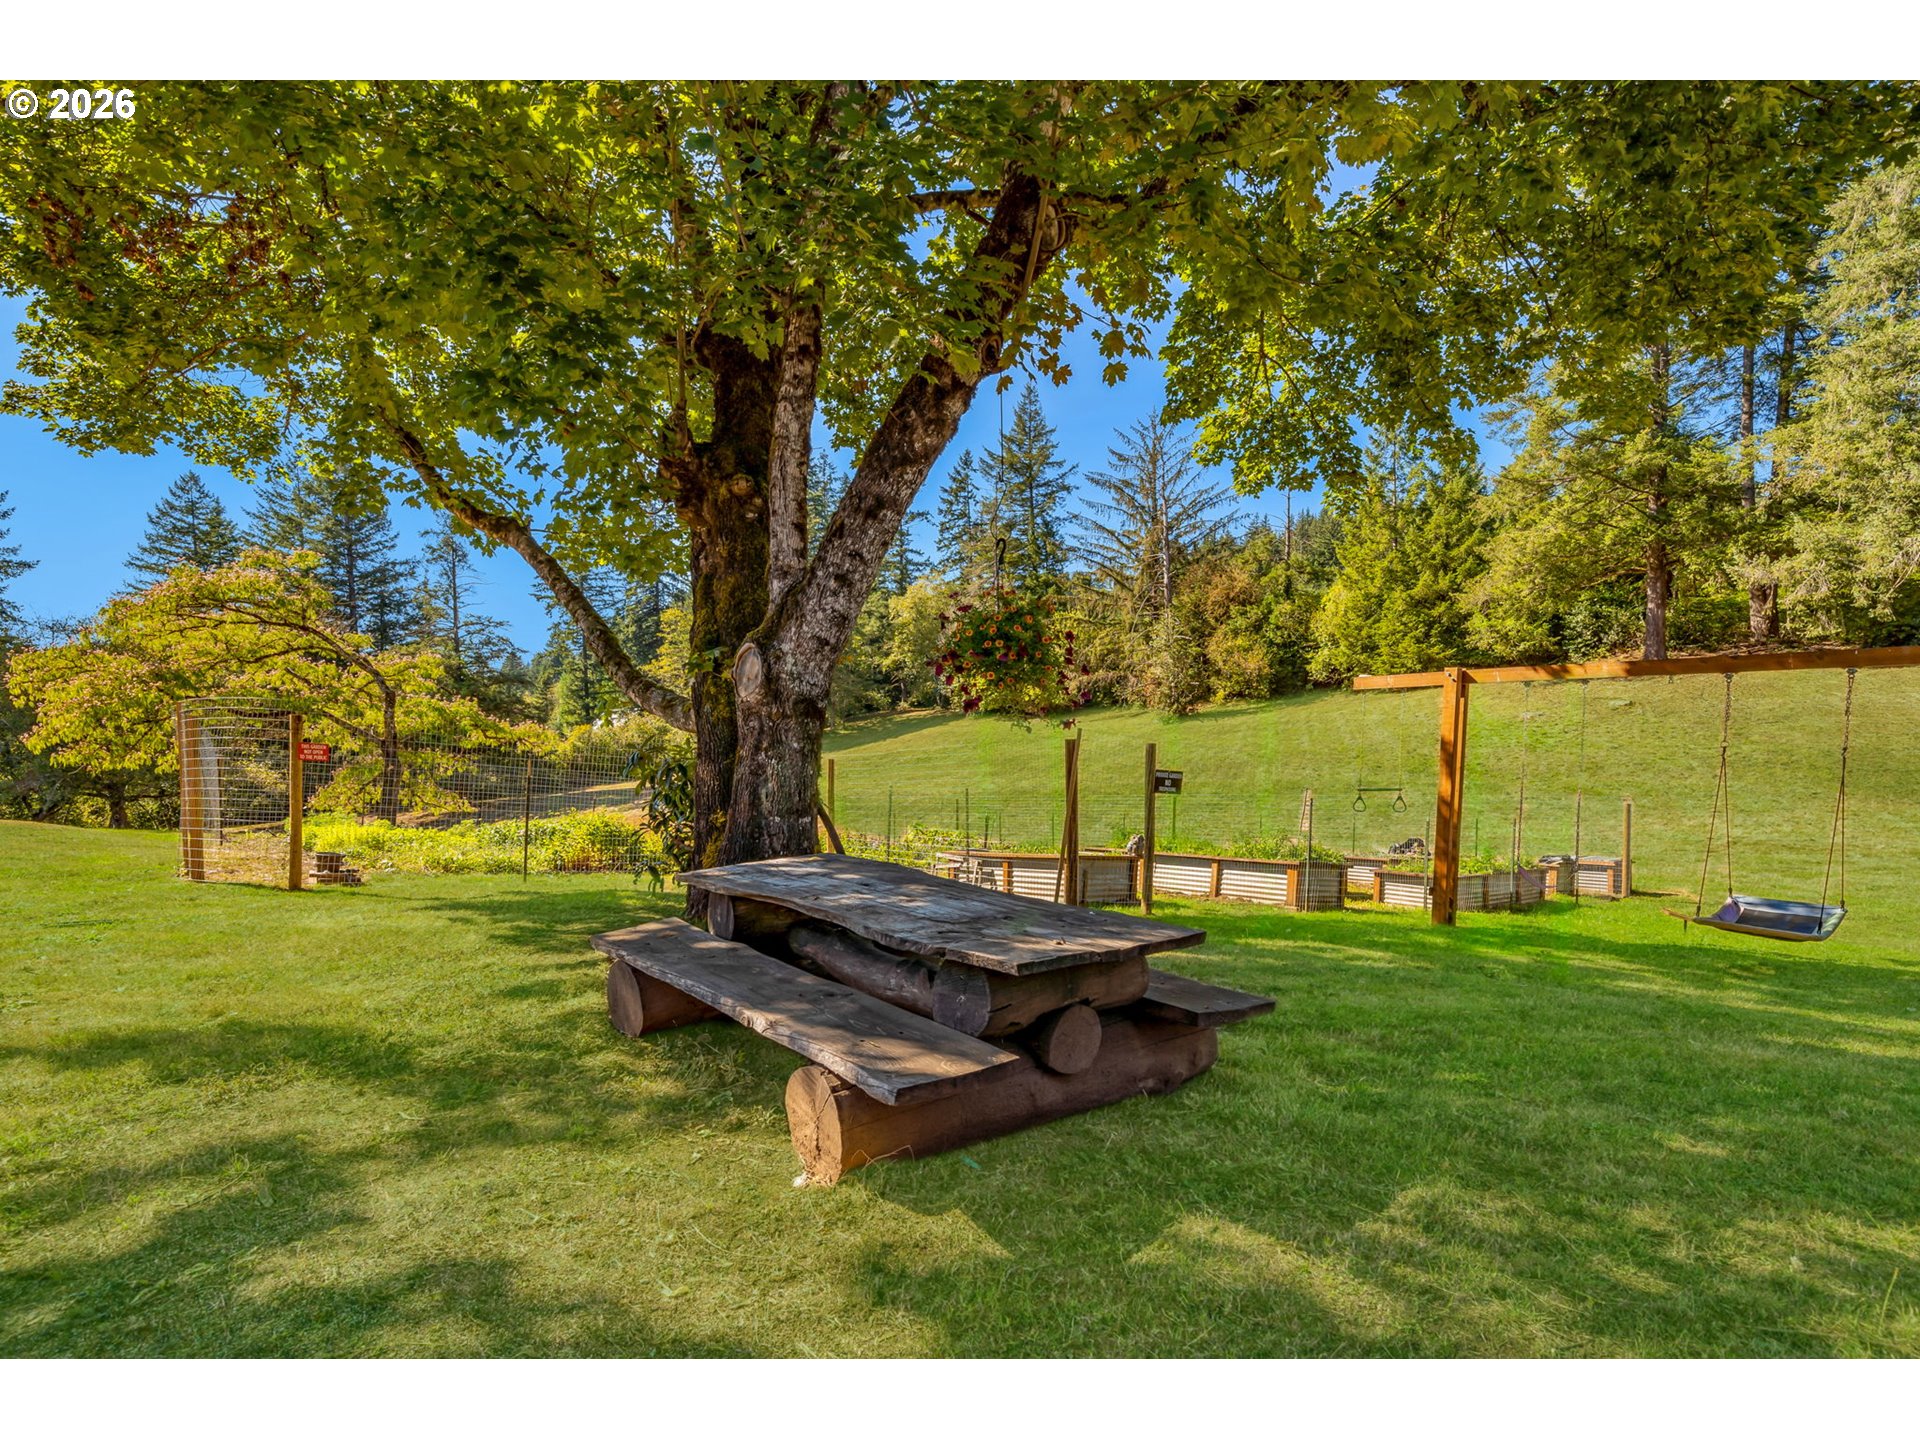
Landscaped backyard with a rustic picnic table beneath a large tree and a hanging swing.
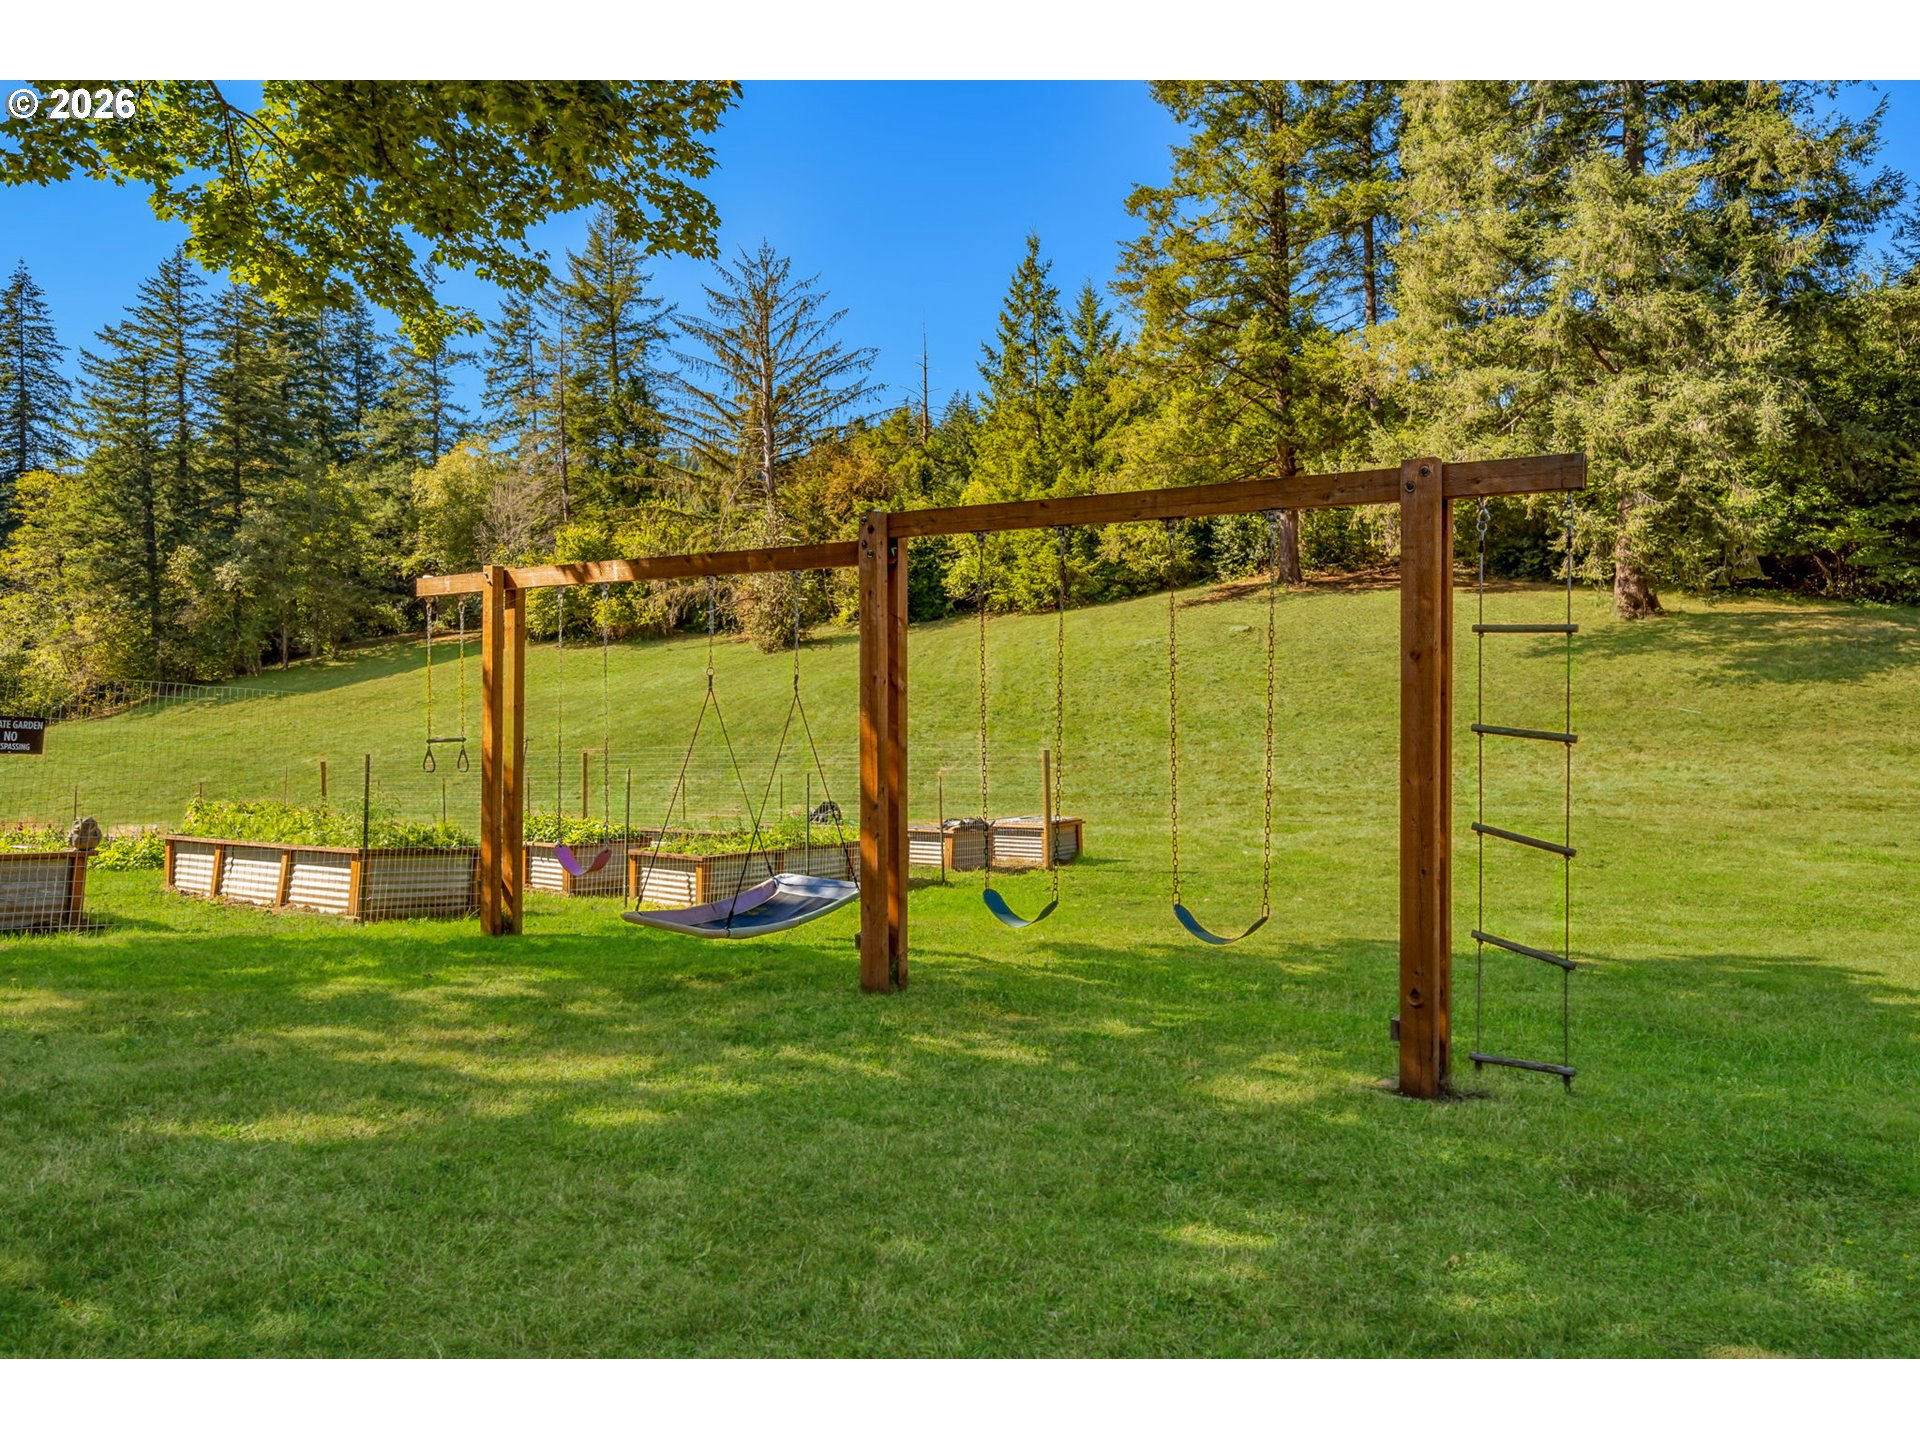
Backyard swing set with a rope ladder on a grassy lawn beside raised garden beds and trees.
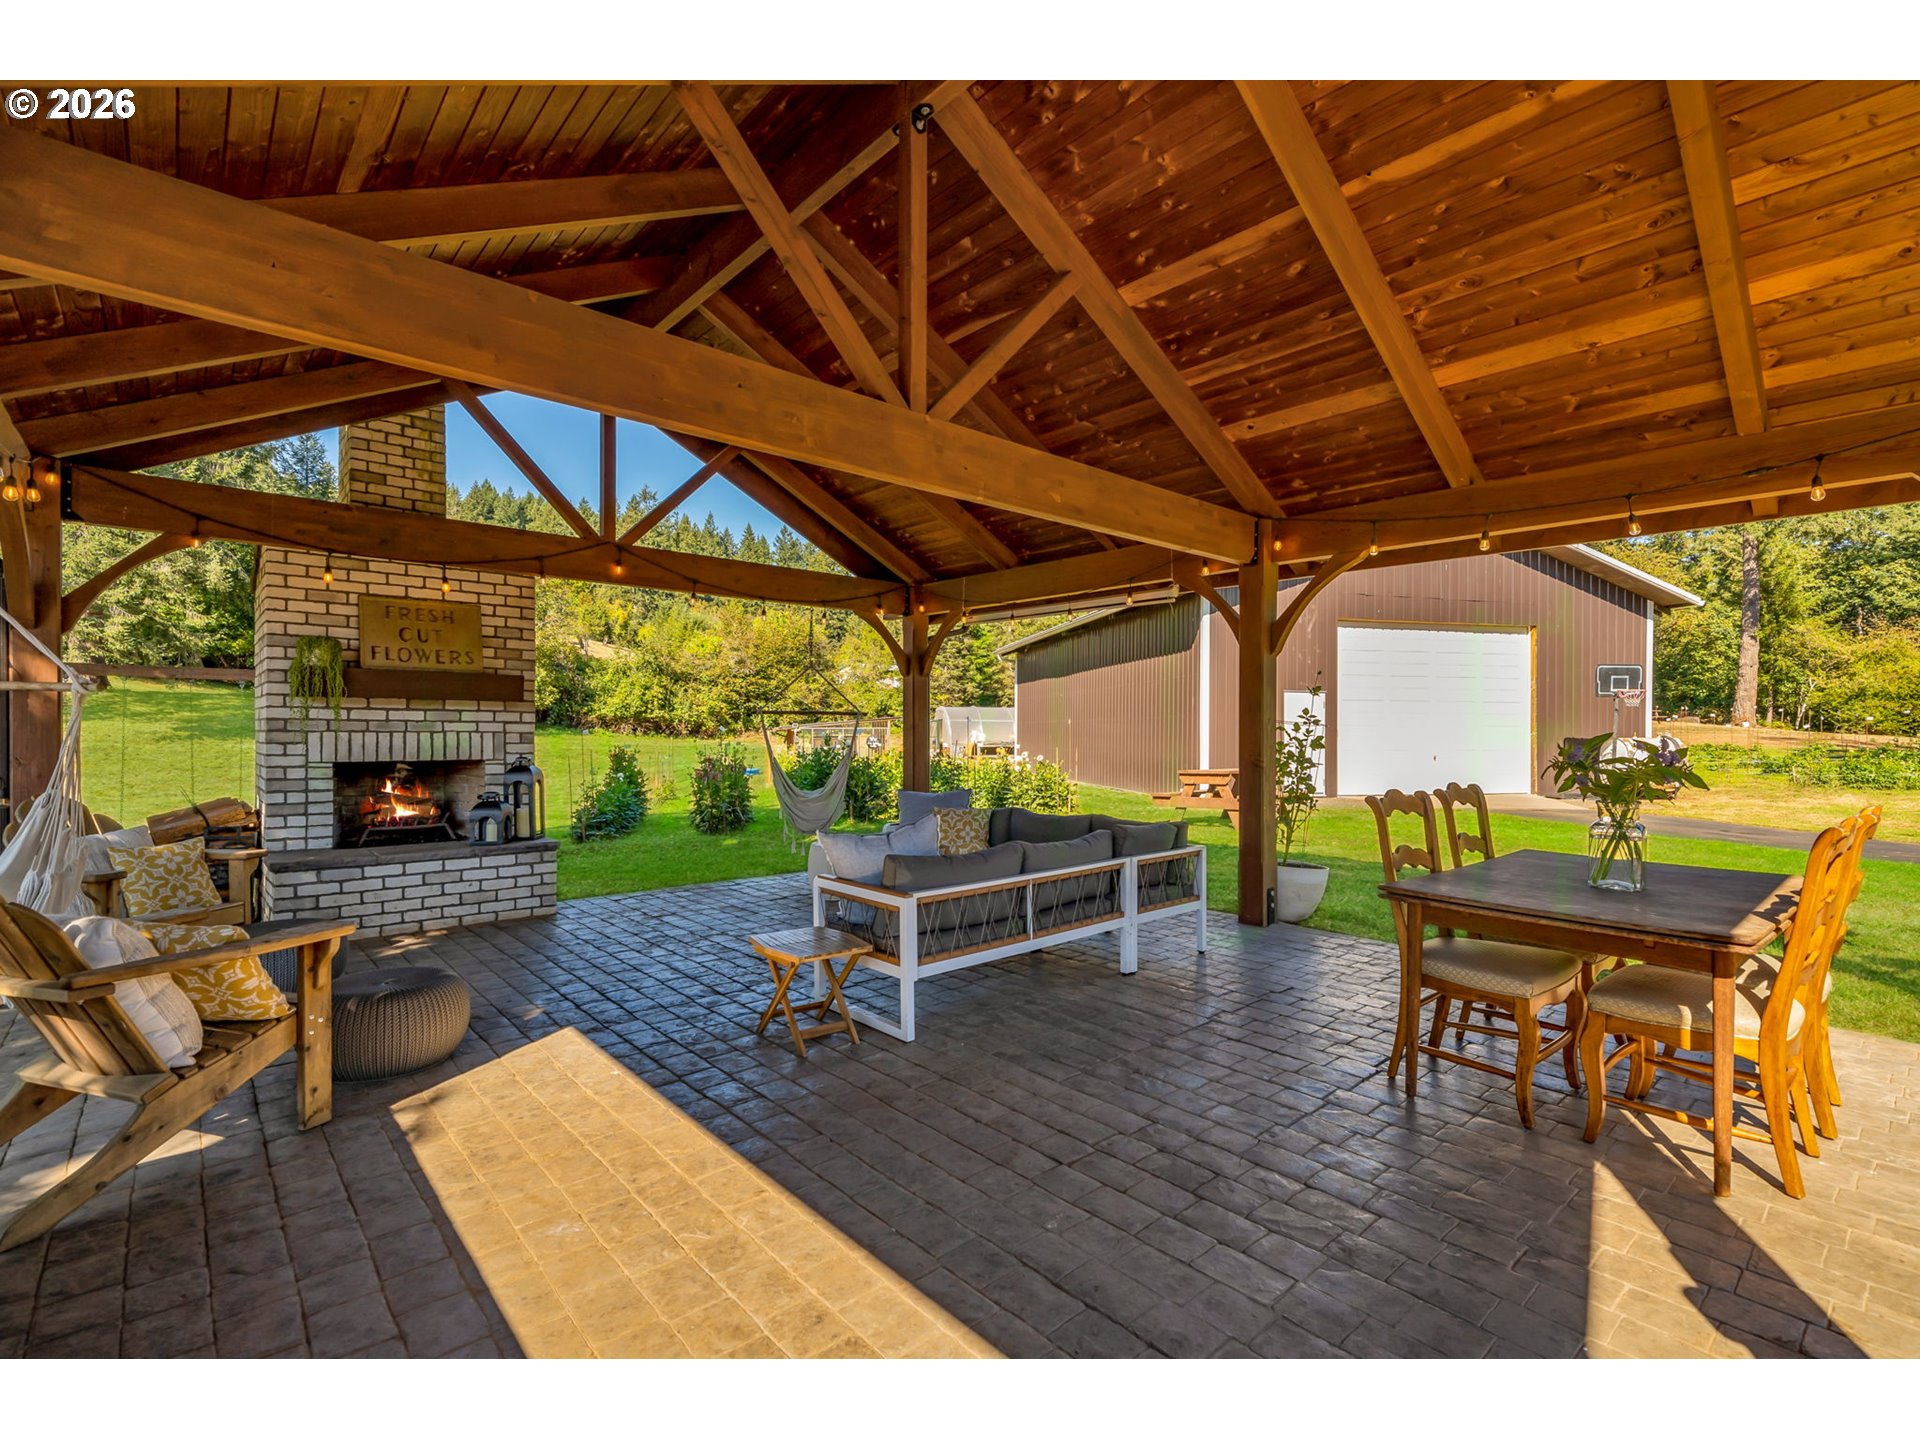
Covered patio with timber beams, brick fireplace, lounge seating, and dining table beside a detached garage.
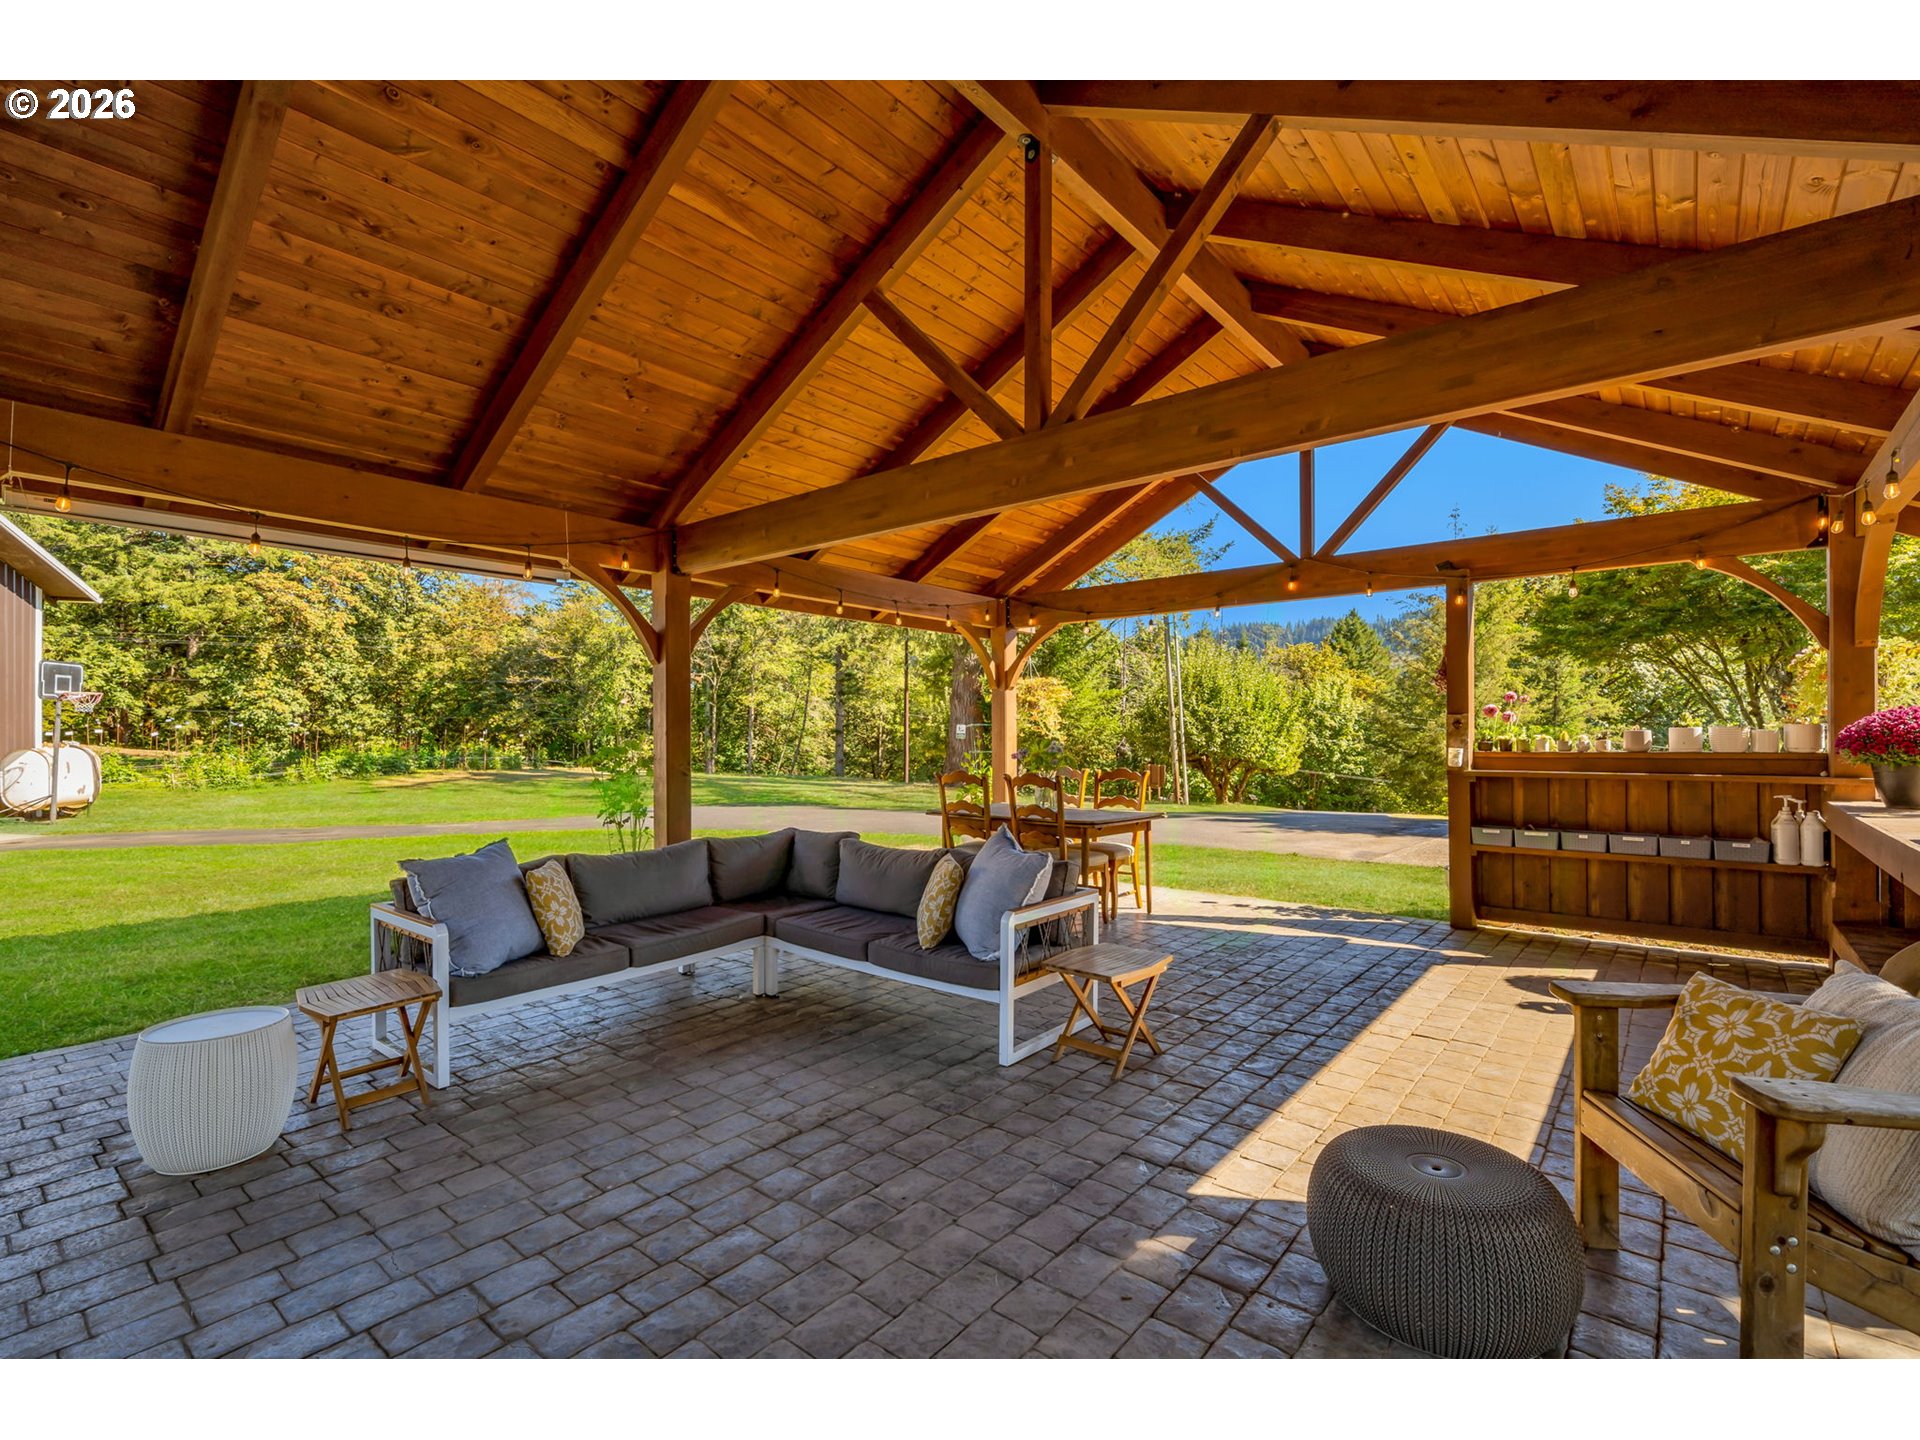
Covered timber patio with a sectional sofa, dining area, and views of a green lawn and trees.
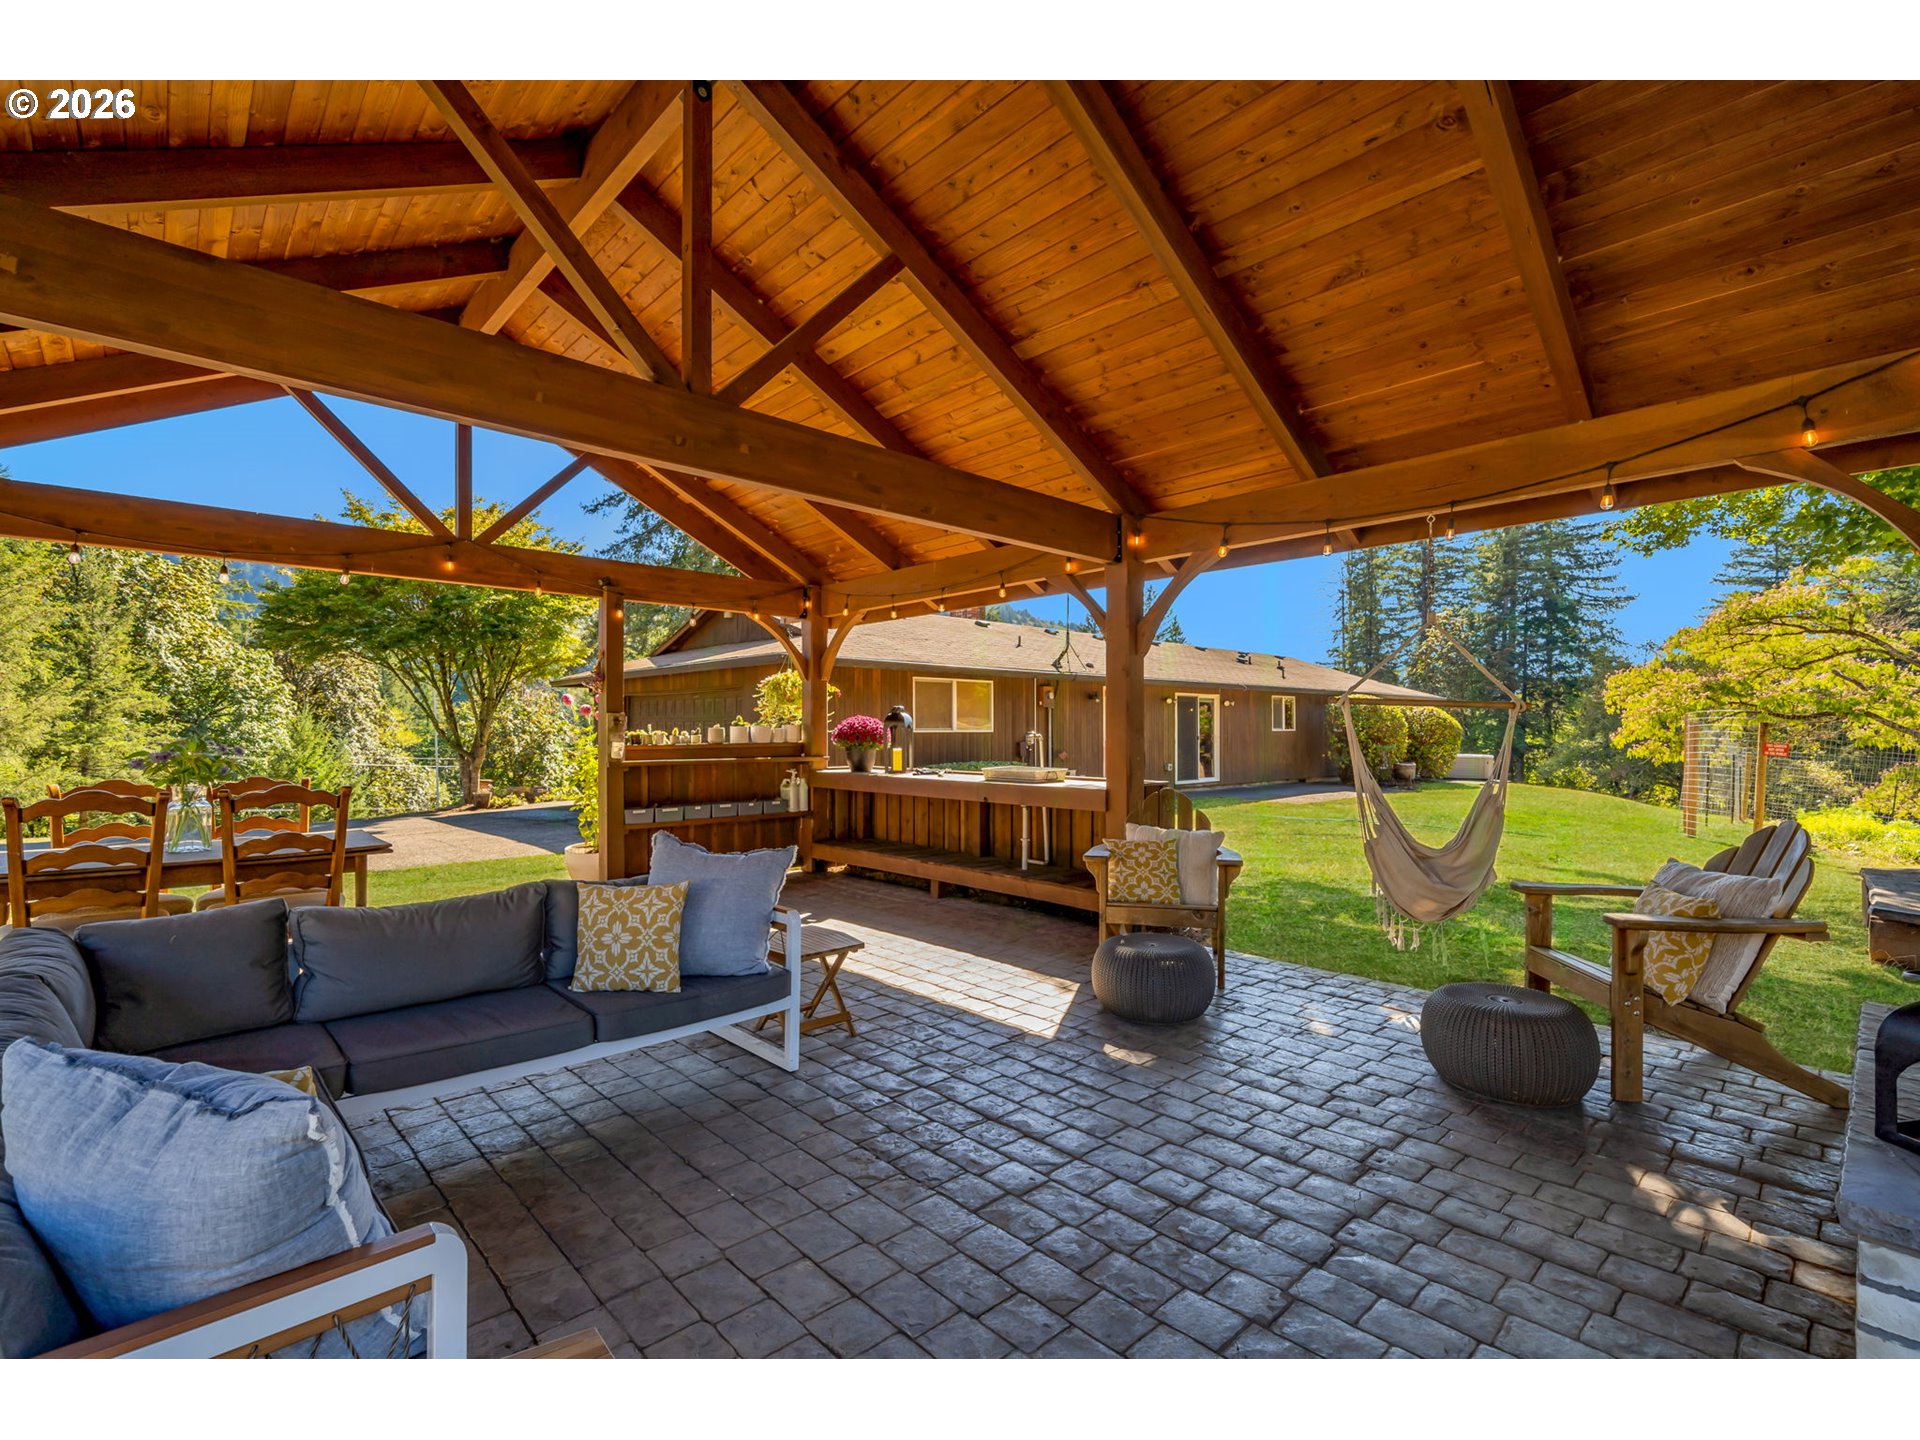
Covered timber patio with lounge seating, stone pavers, and a hammock overlooking the lawn.
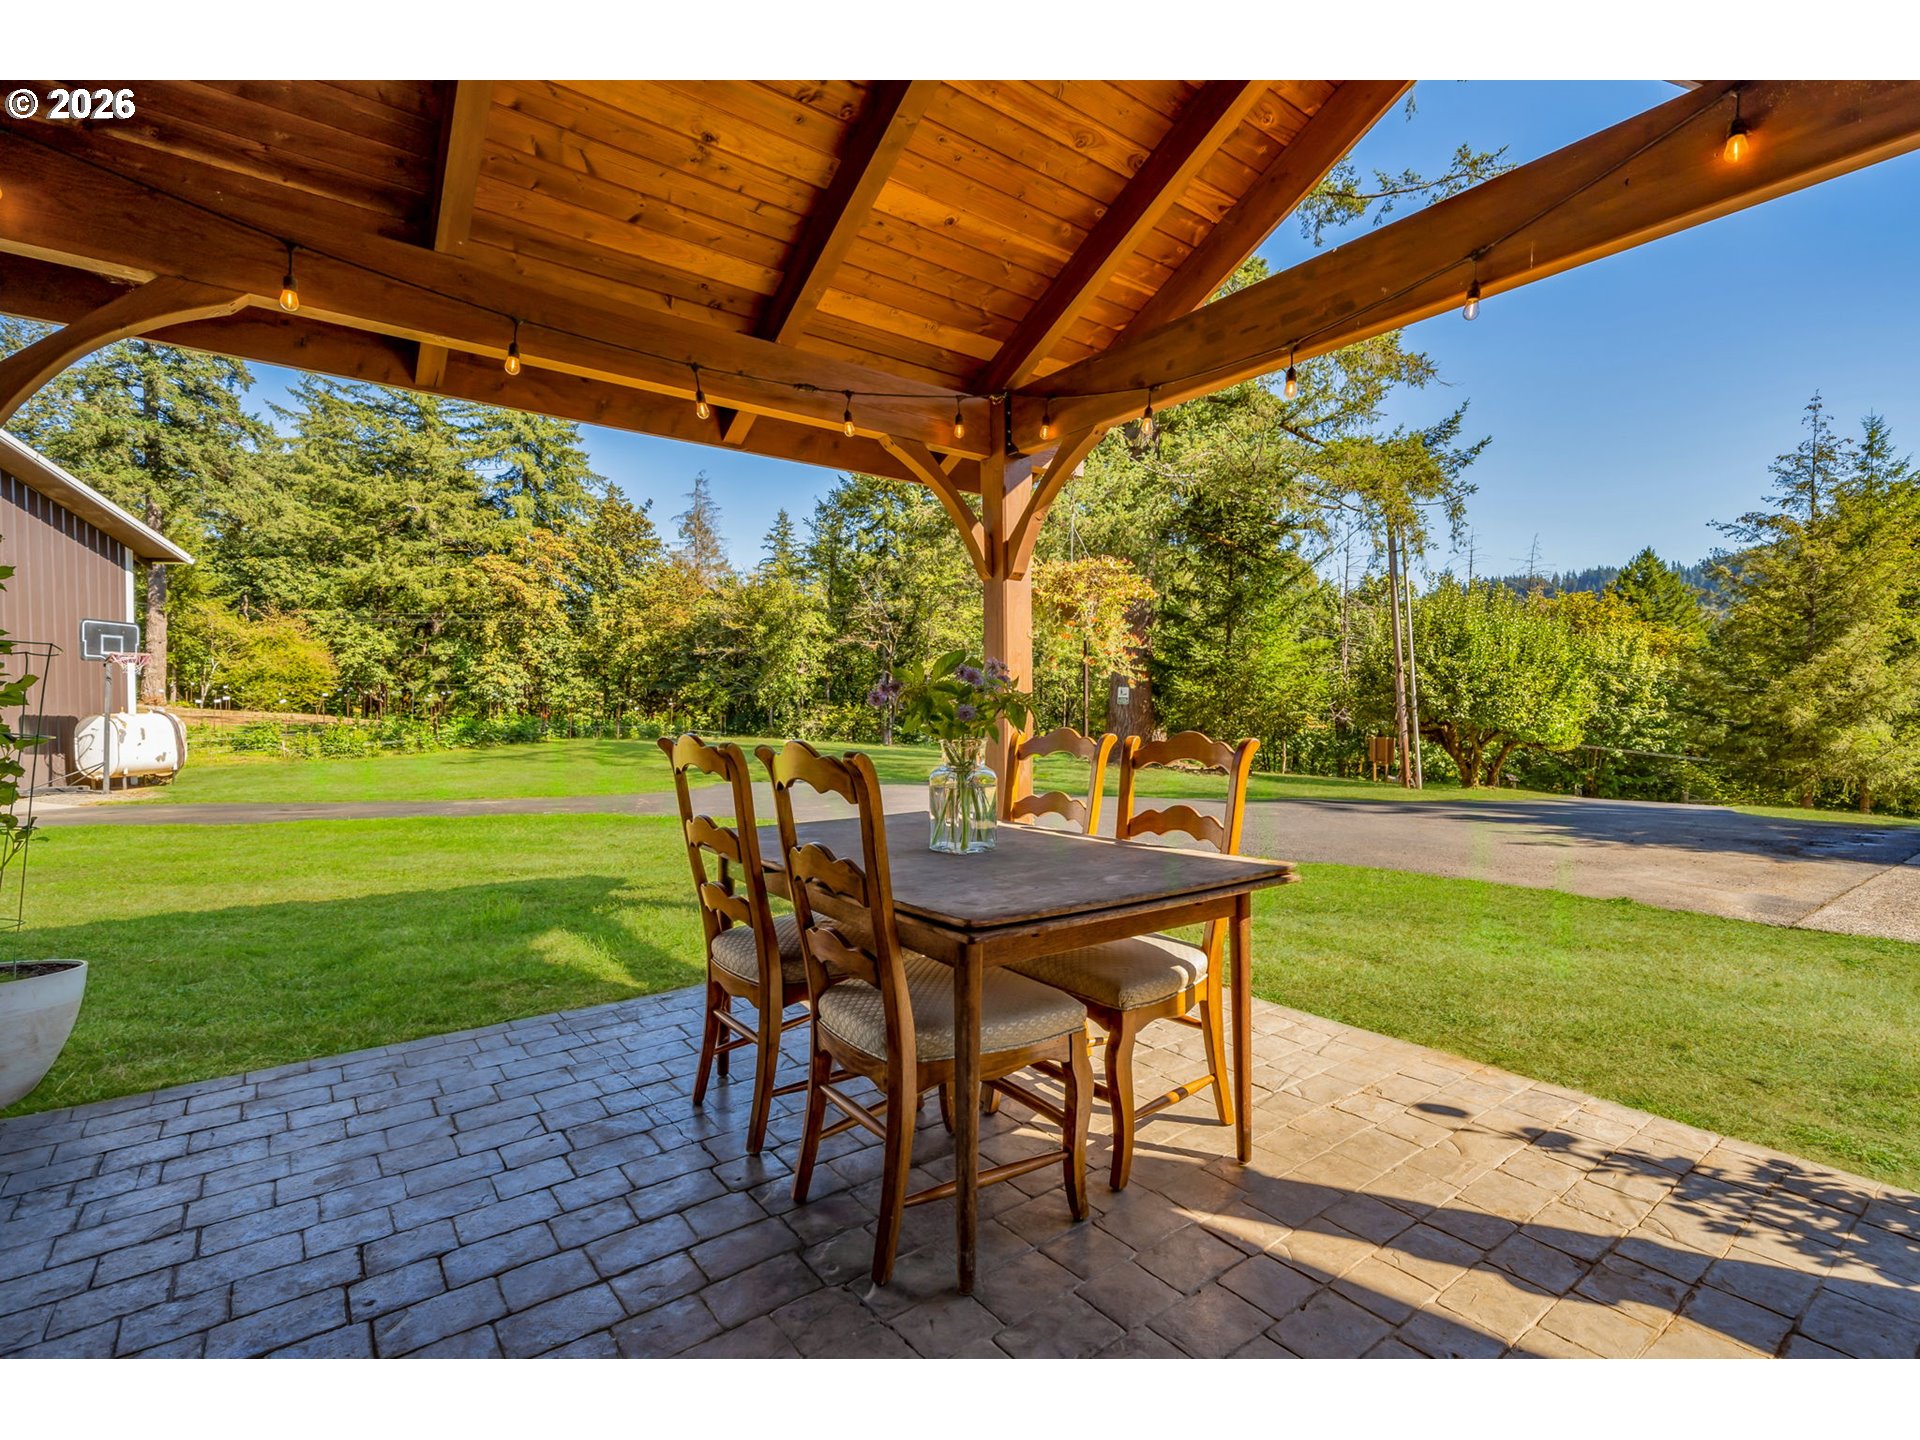
Covered timber patio with a dining table and chairs overlooking a green lawn and wooded yard.
Covered patio with a brick fireplace, timber roof, and seating overlooking a wooded lawn.
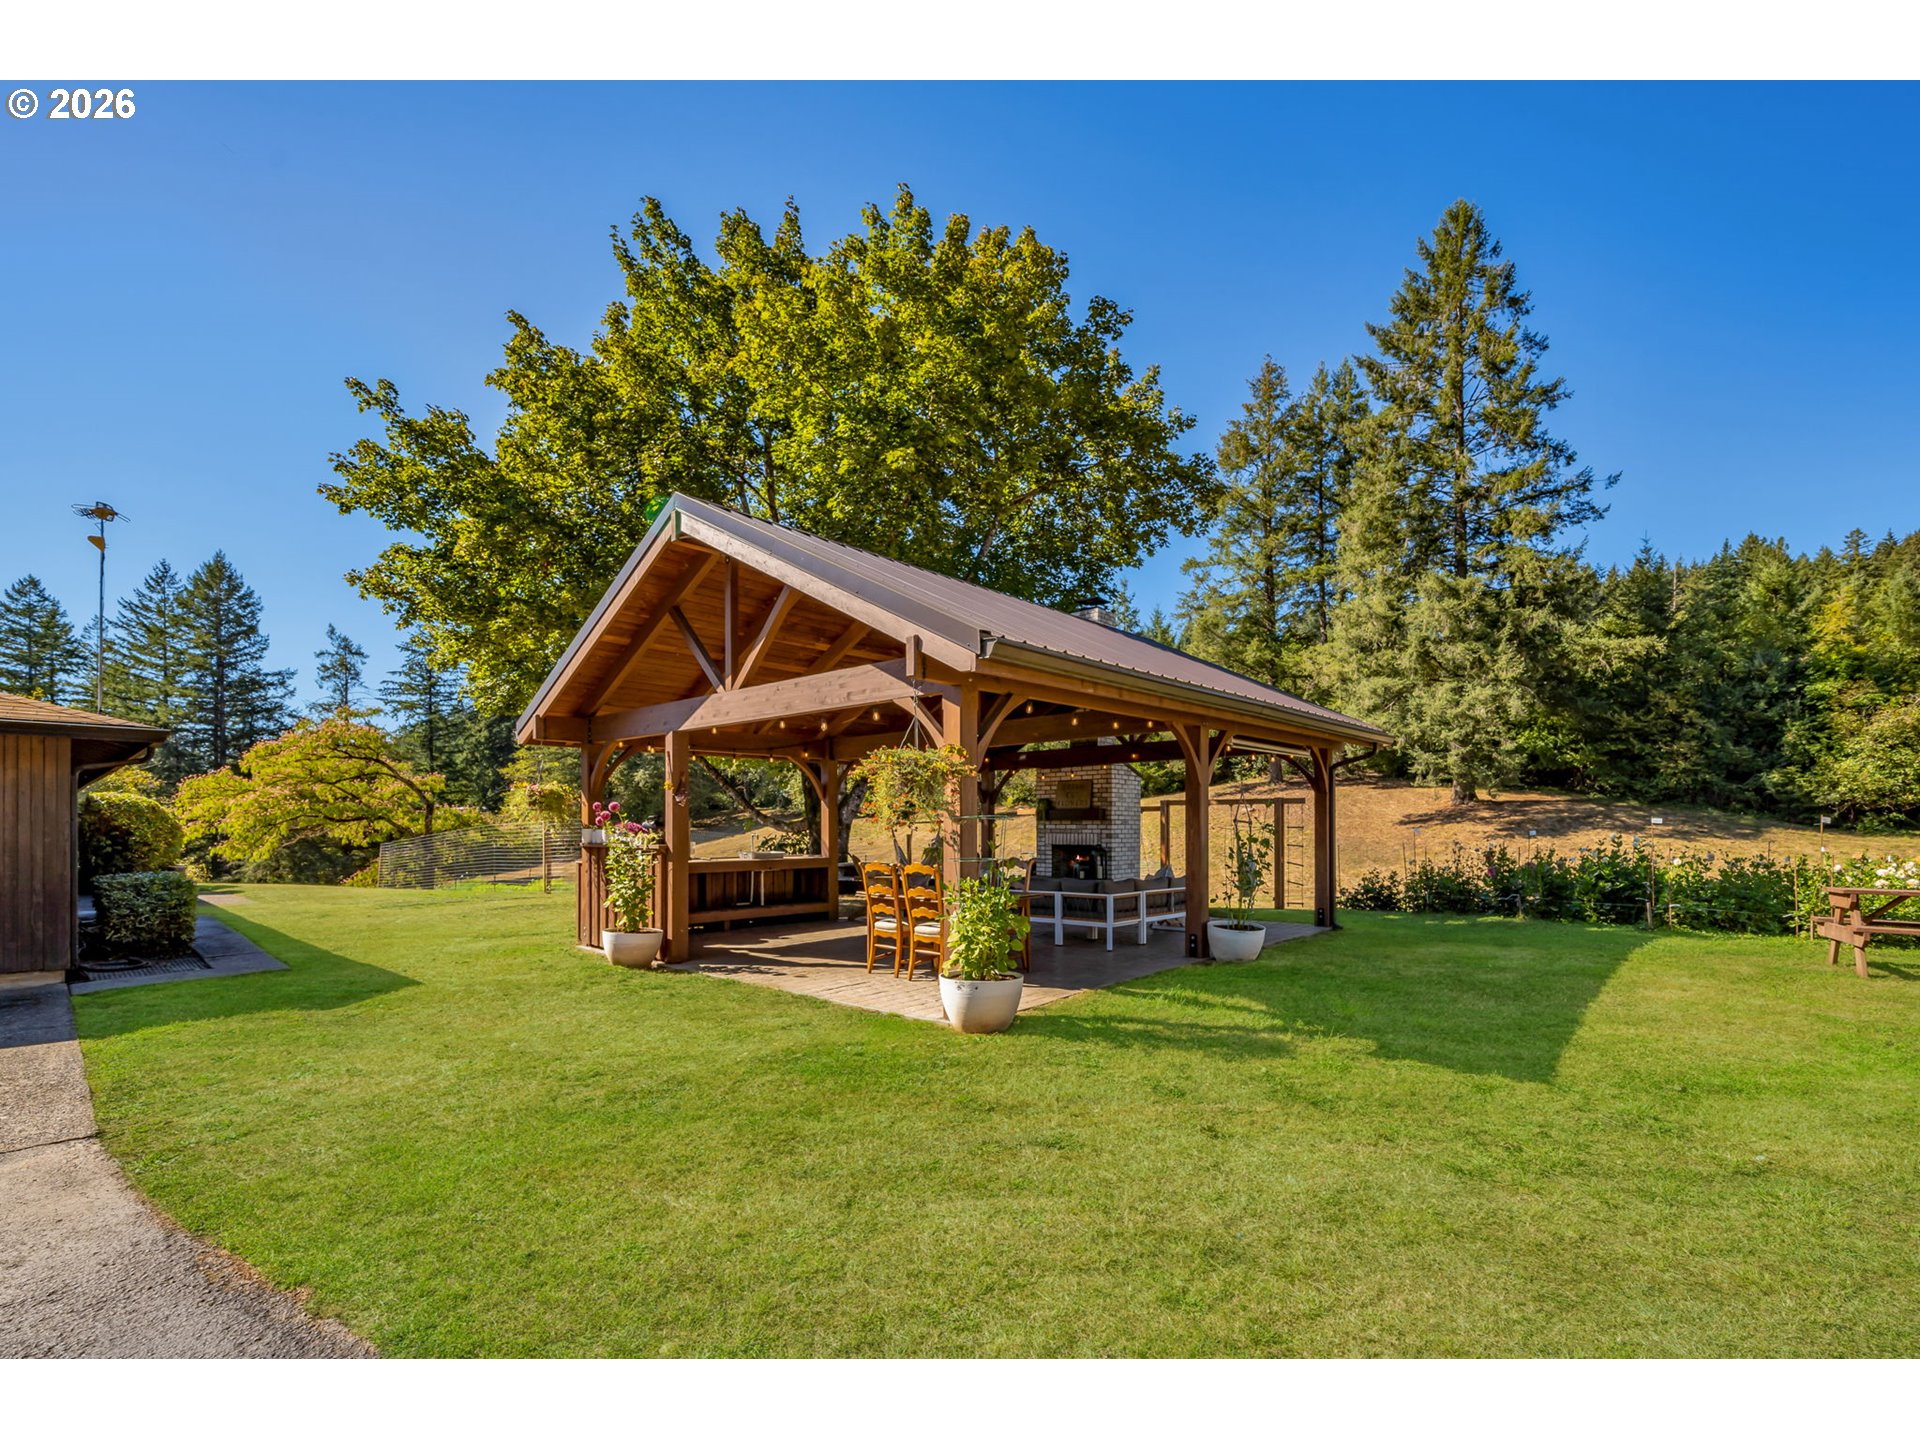
Covered timber pavilion with a brick fireplace and dining furniture on a landscaped lawn.
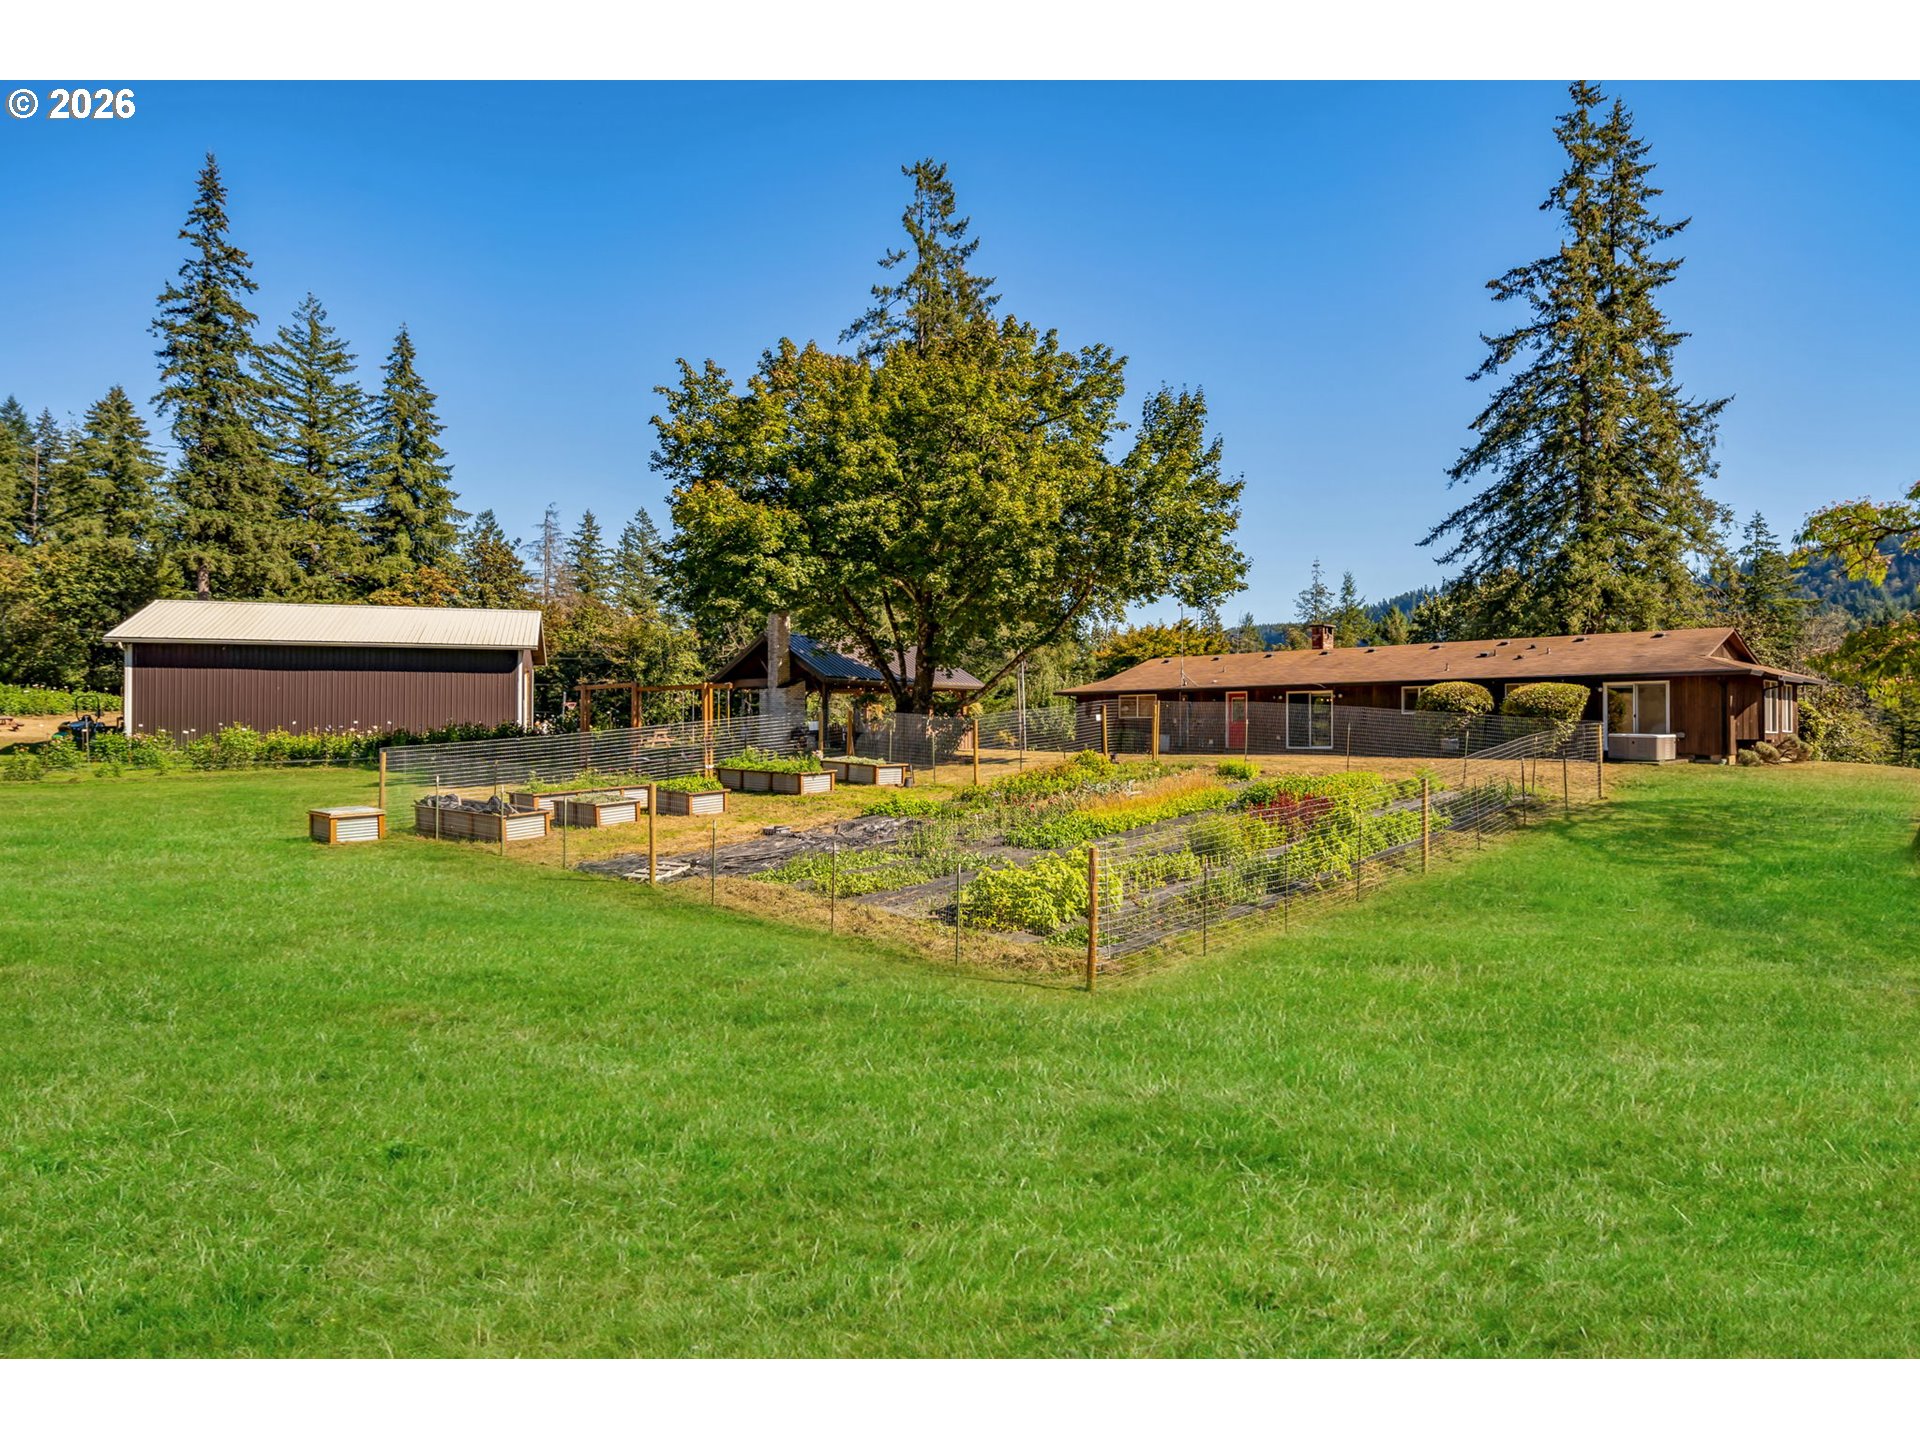
Single-story home and outbuilding beyond a fenced vegetable garden and broad green lawn.
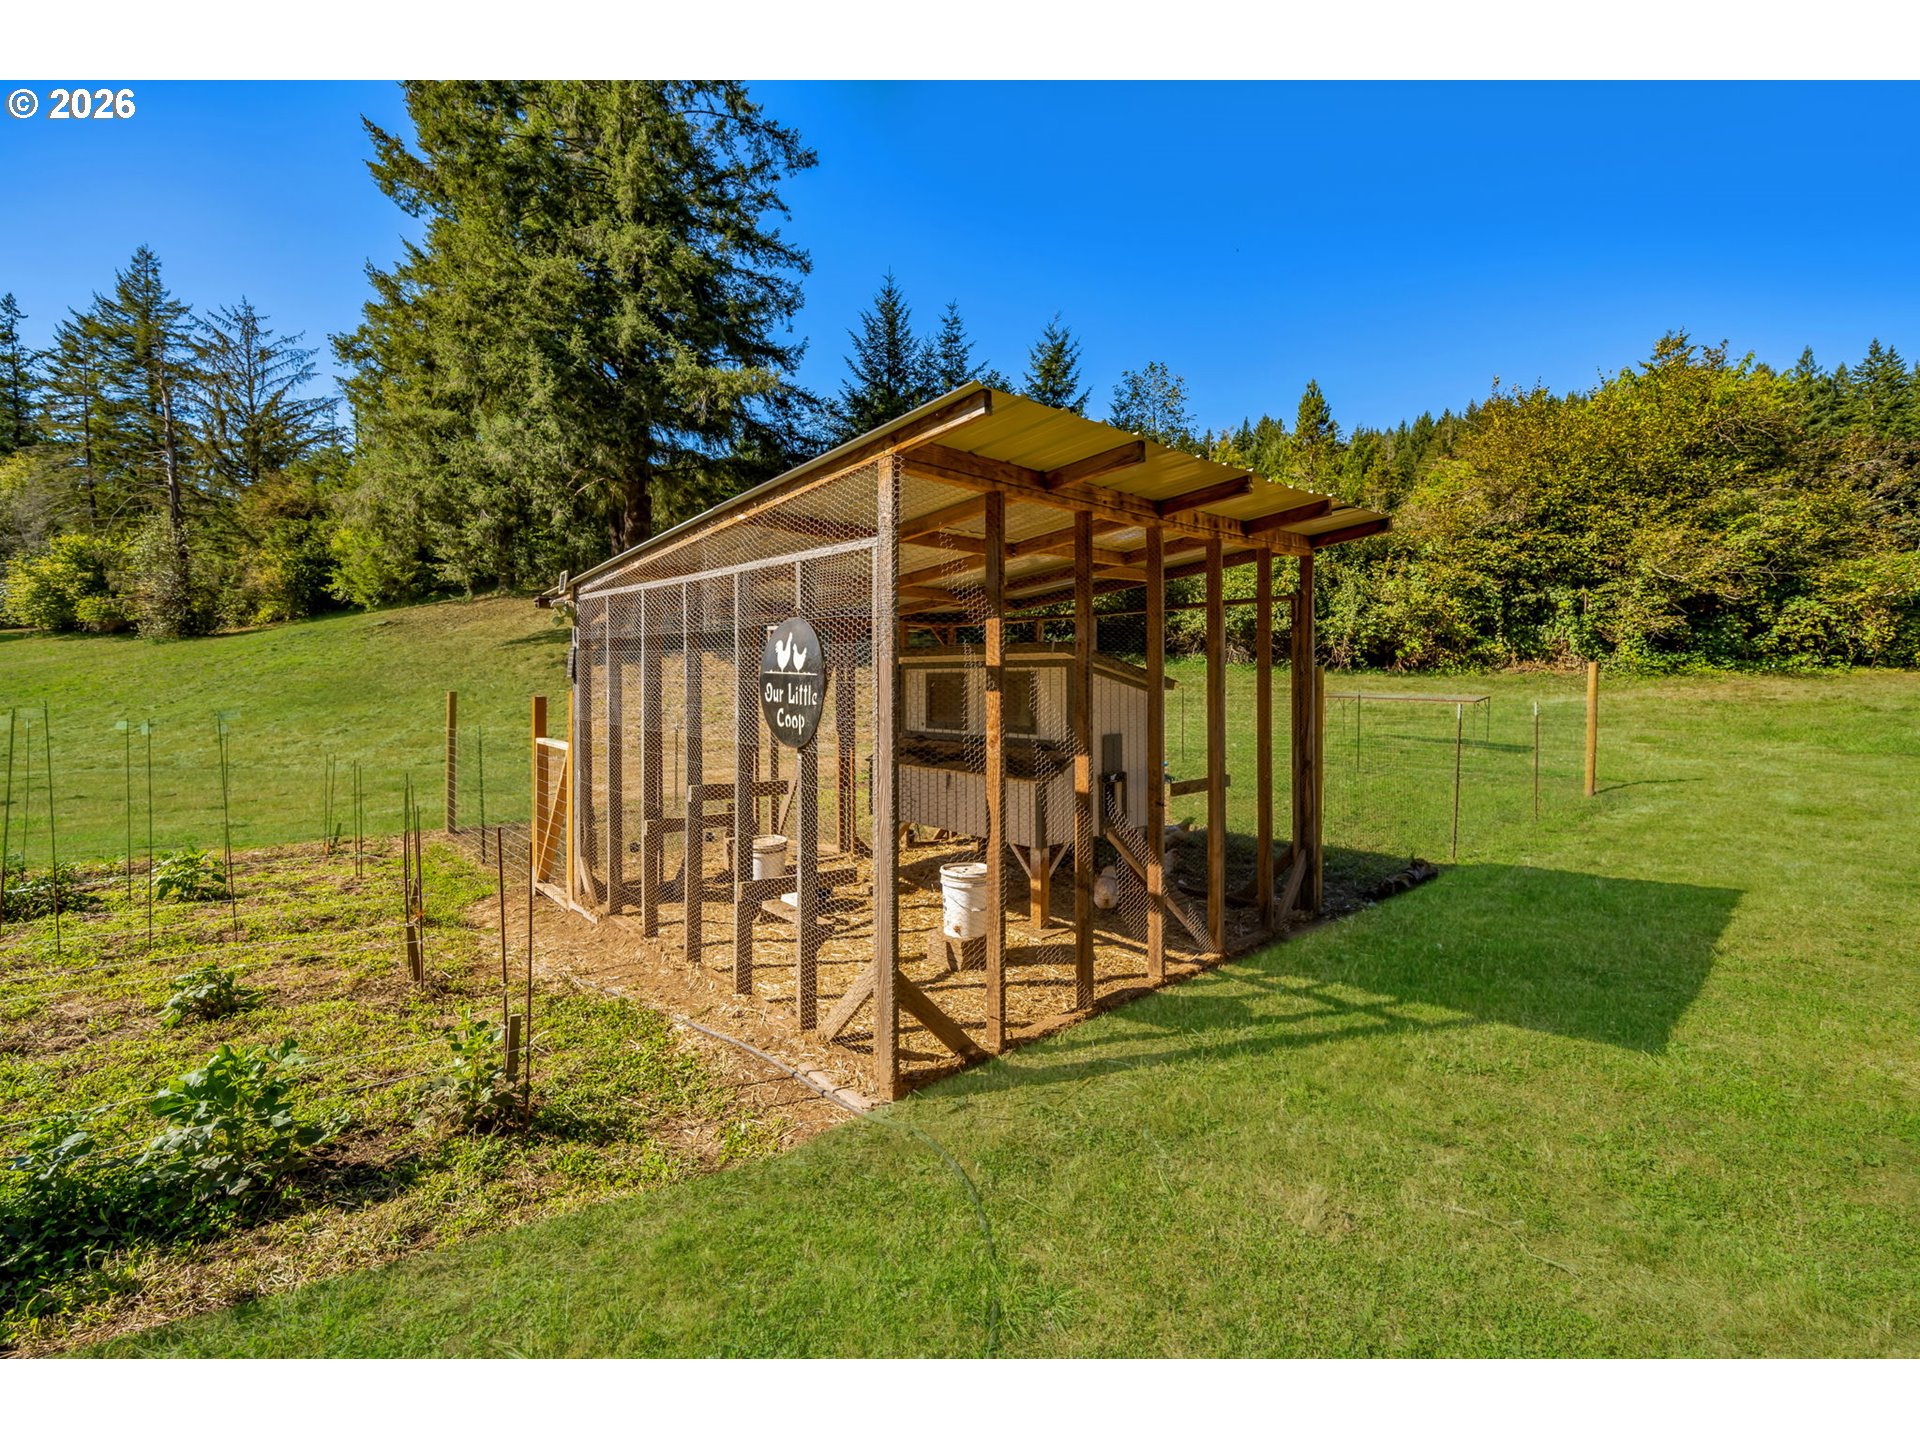
Wire-mesh chicken coop with a covered wooden roof and a sign reading “Our Little Coop.”
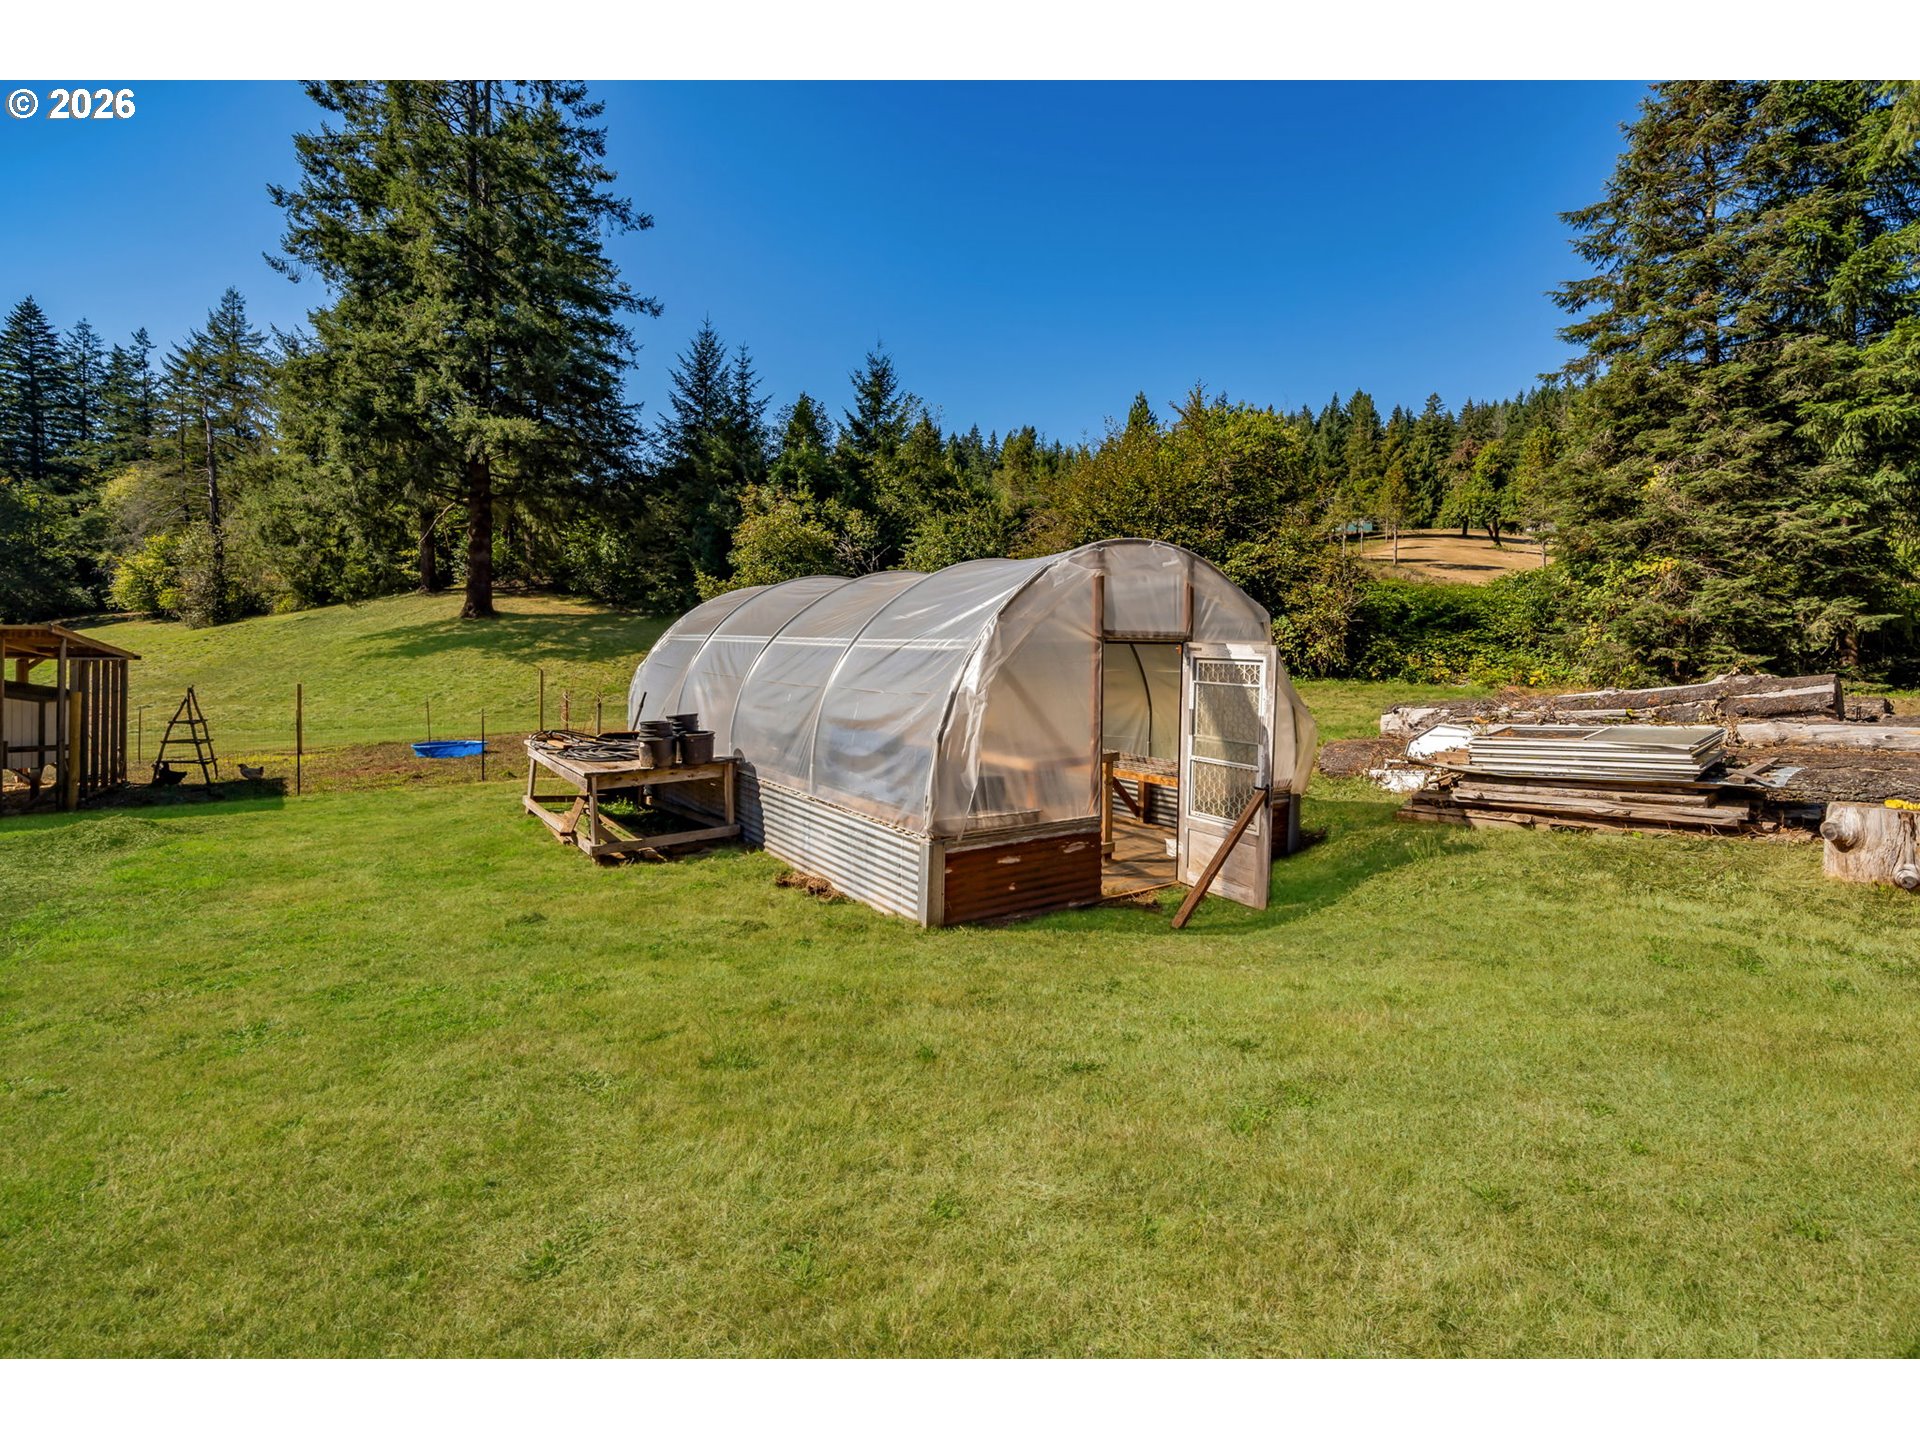
Greenhouse with an open door in a grassy yard bordered by evergreen trees.
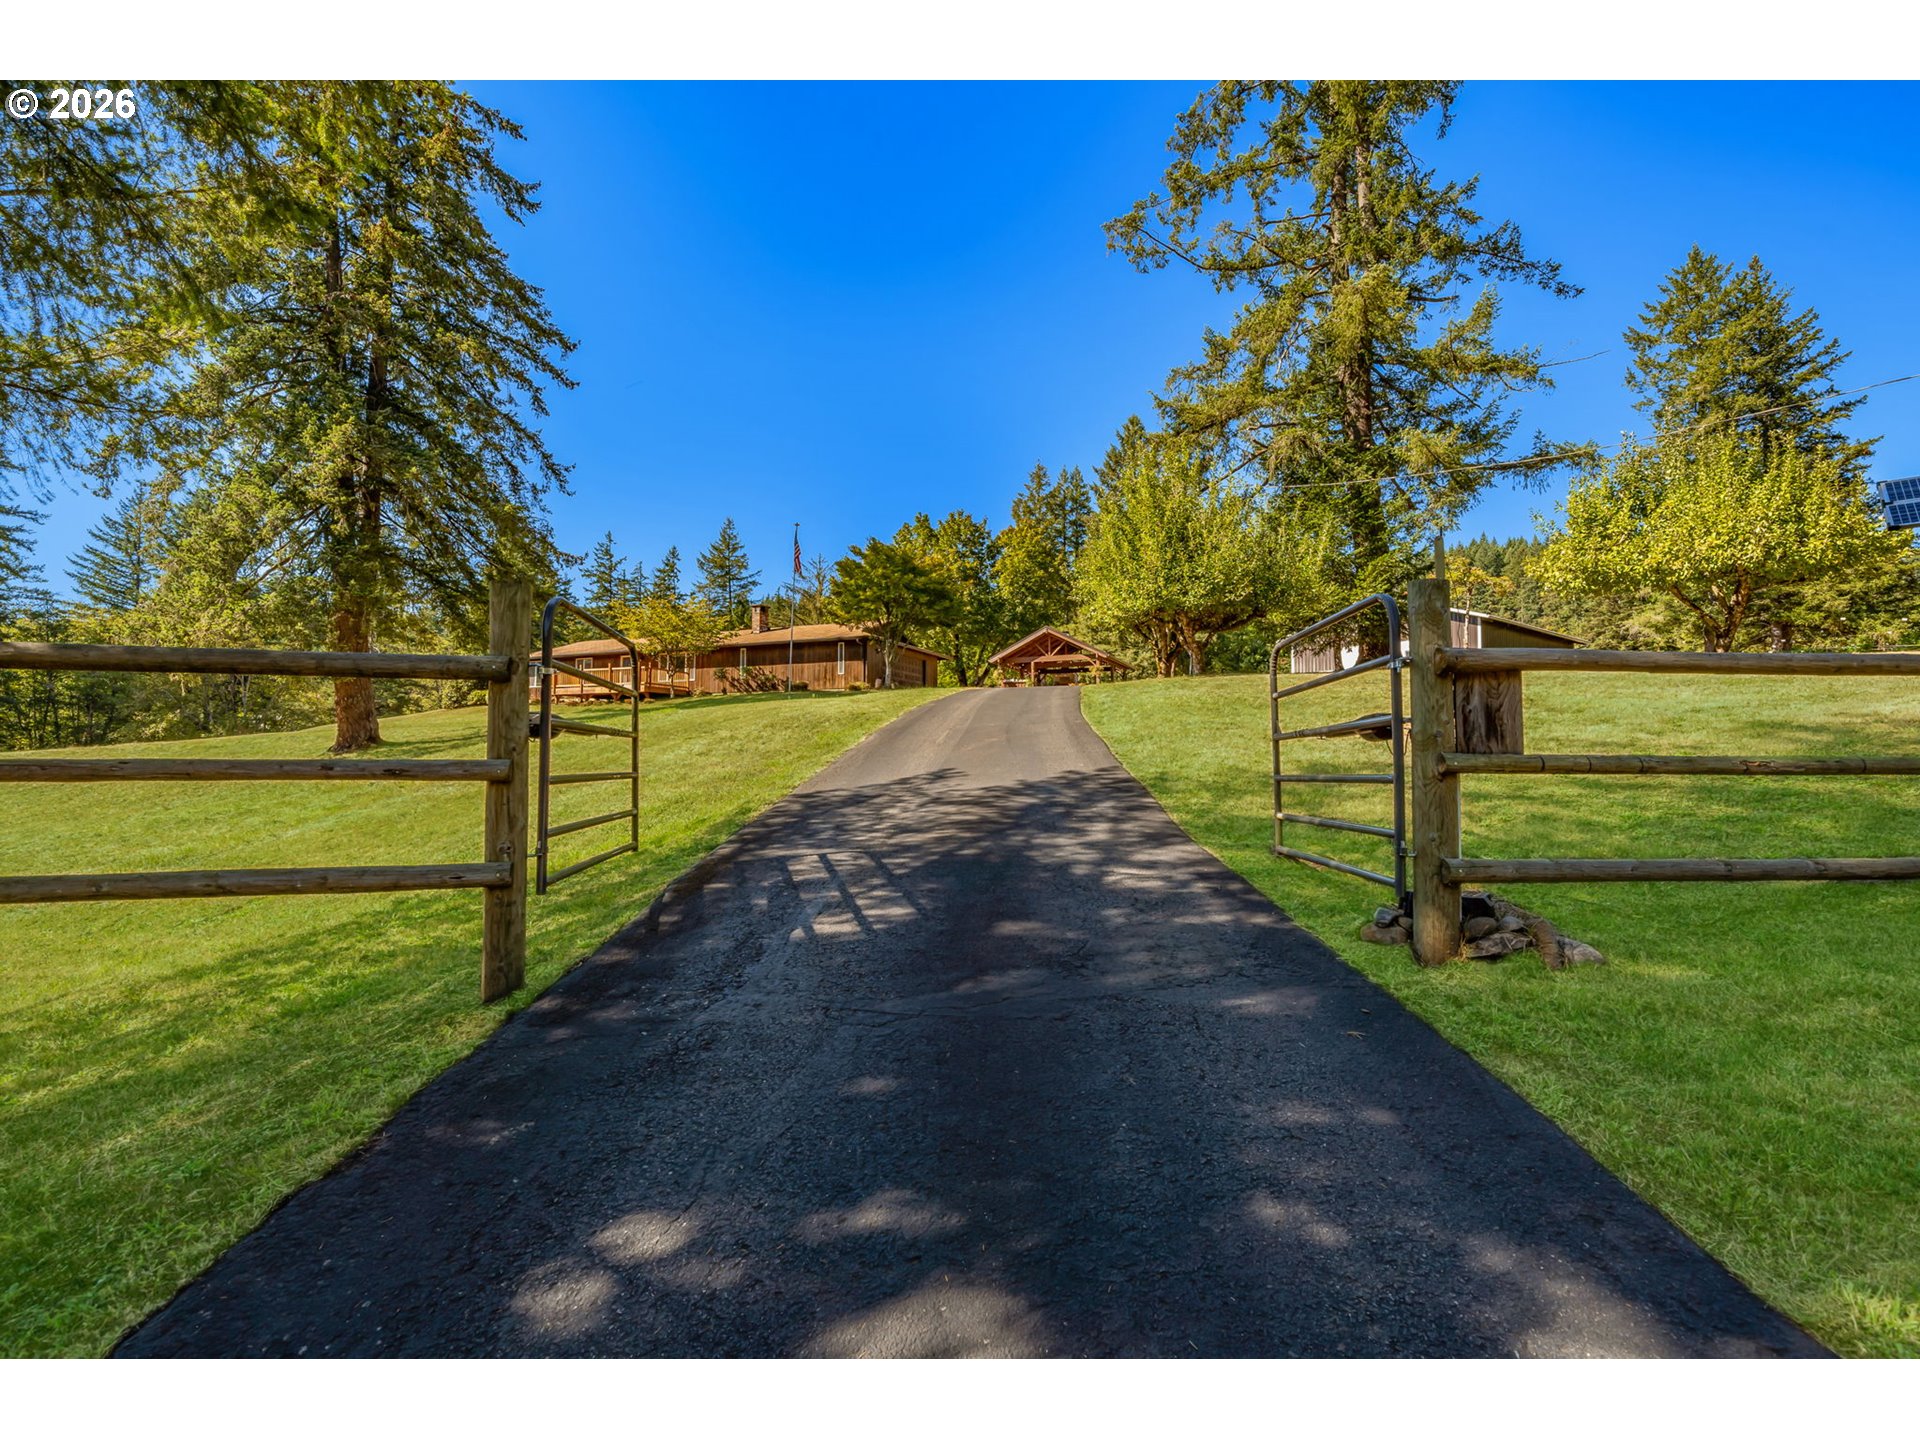
Paved driveway through open wooden gates leads uphill across a lawn to buildings among tall trees.
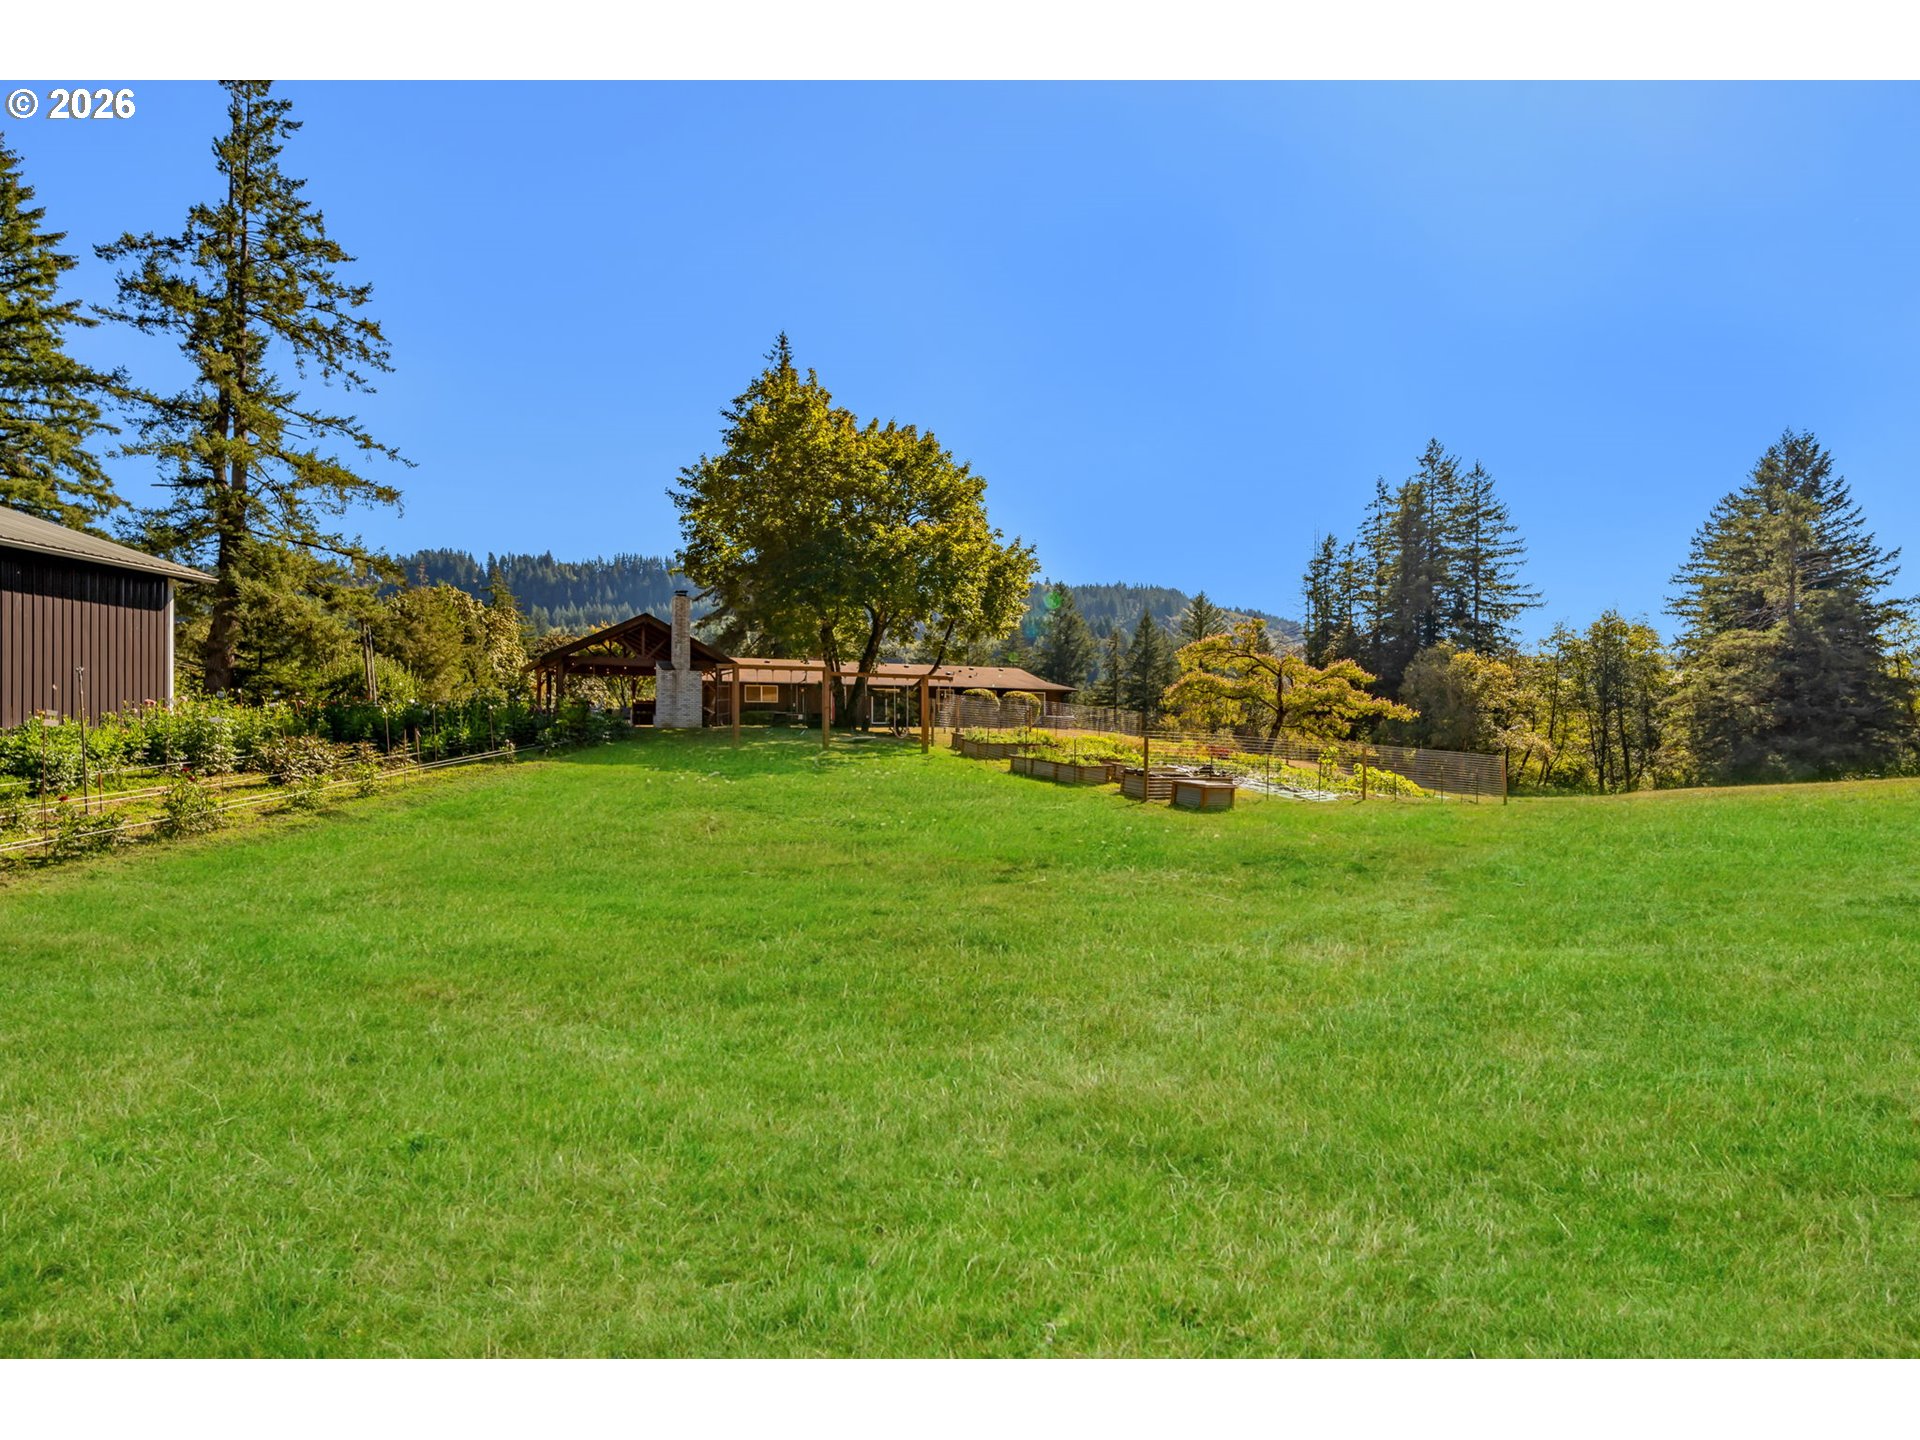
Expansive grassy yard with a wooded-ridge backdrop, raised garden beds, and a low-profile home.
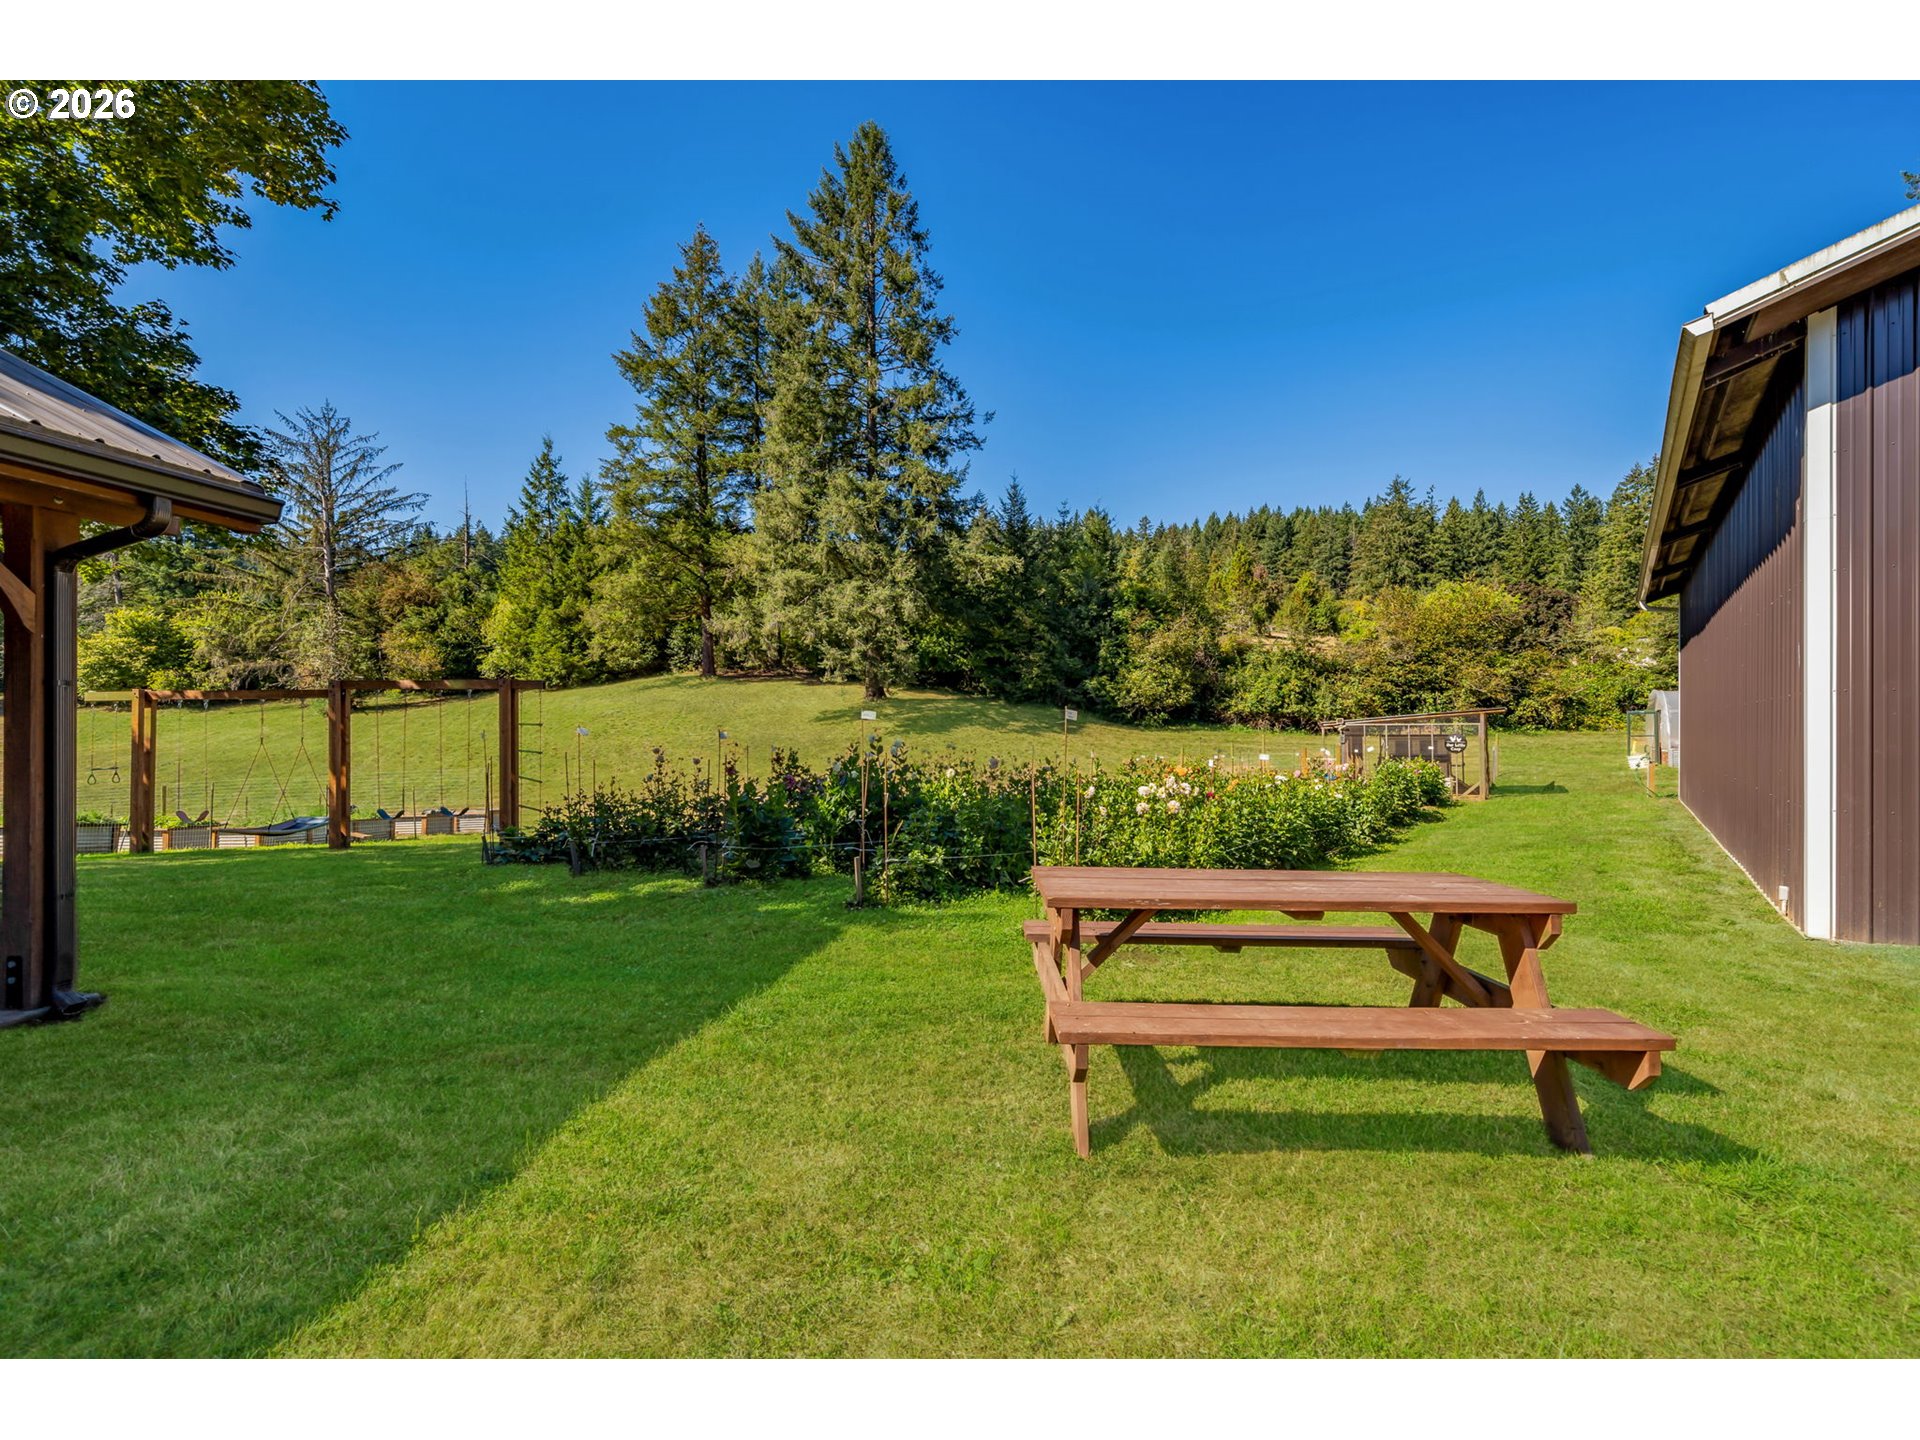
Backyard lawn with a wooden picnic table, garden beds, and evergreen trees.
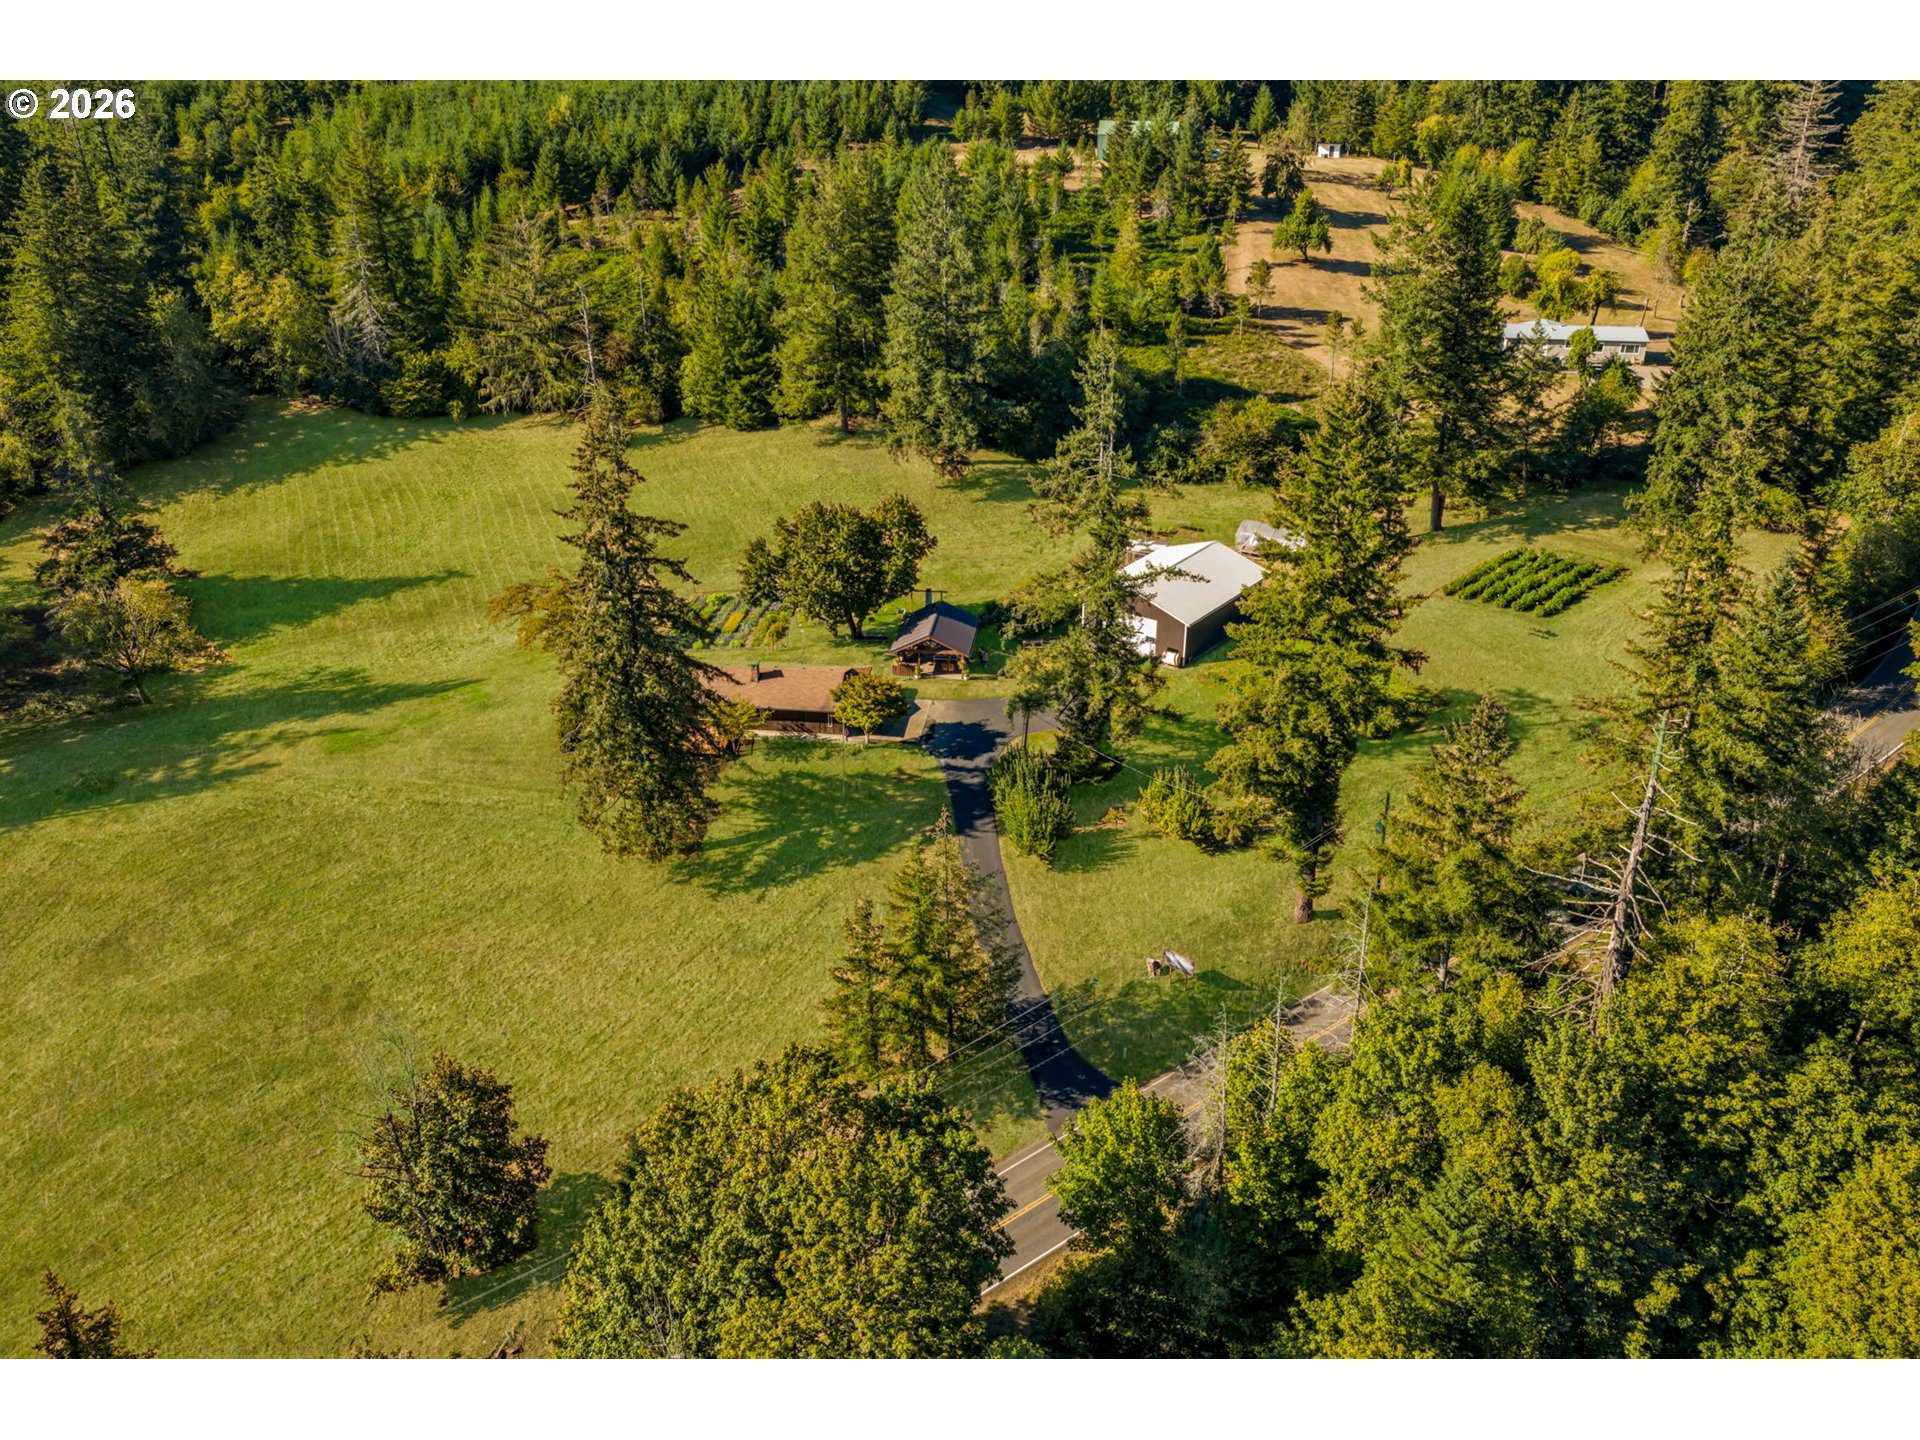
Aerial view of a wooded rural property with open lawns, a driveway, and a small outbuilding.
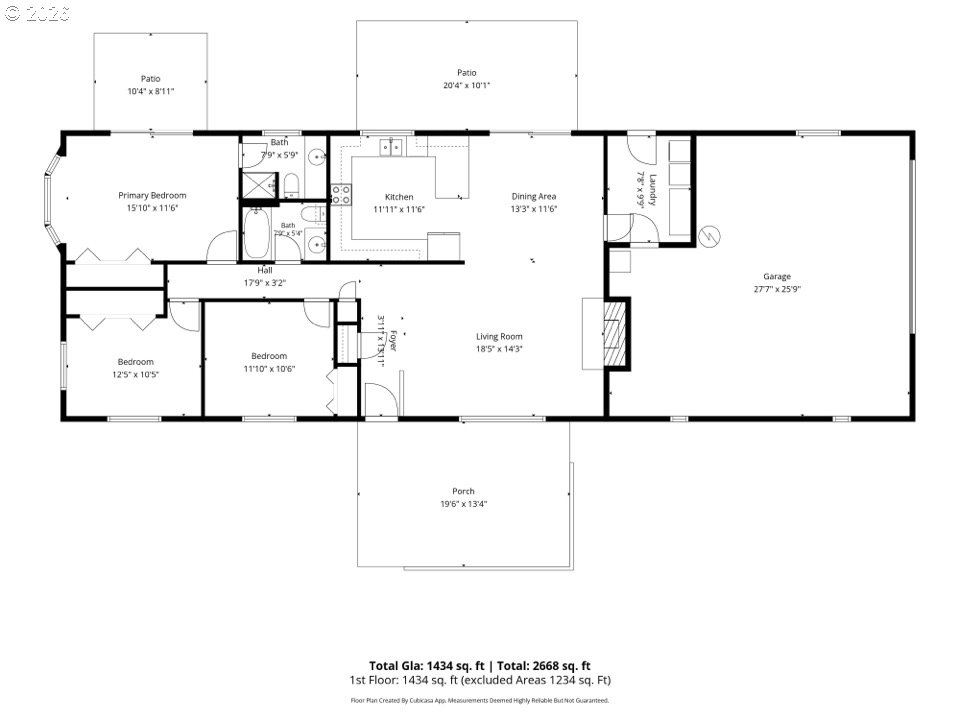
Floor plan showing three bedrooms, two bathrooms, a large garage, two patios, and a front porch.
Single-story home and outbuilding beside fenced garden beds, shown at sunset.
SEE ALL PHOTOS
Wood-sided home and covered pavilion on a tree-lined lawn beneath a pink sunset sky.
Covered patio with a brick fireplace, cushioned seating, and hanging chairs overlooking a green lawn.
Large brown detached garage with a white overhead door, lawn, driveway, and picnic table.
Home and vegetable garden beyond a broad lawn, backed by wooded hills.
Living room with dark sofas, a white stone fireplace, and a large window overlooking leafy trees.
Living room with gray sectional sofas, a stone fireplace and wood stove, and a large window overlooking trees.
Dining room with a wooden table, sliding glass doors, and dark wood-look flooring.
Kitchen and dining area with wood cabinets, a large table, and sliding doors to the yard.
Living room with a lit wood stove in a white stone fireplace and a dark wood mantel.
Open-plan living room with gray sectional sofas, carpeted seating area, and dining space beside large glass doors.
Open-plan kitchen and living room with warm wood cabinets, a dining table, and gray sectional.
Living room with gray sofas and ottoman beside a large window overlooking a wooded hillside.
Kitchen with rustic wood cabinets, tan countertops, farmhouse sink, and adjoining dining area.
Kitchen with dark wood cabinets, stainless appliances, and a large breakfast bar island.
Bedroom with a white bed and teal throw, sliding glass door, and outdoor hot tub.
Bedroom with a teal throw, wood closet doors, and a dresser beside an open bathroom doorway.
Bedroom with a white quilted bed, teal throw, wood closet doors, and a window overlooking trees.
Bathroom vanity with a tiled countertop, rustic wood cabinets, and a large framed mirror.
Bedroom with a white bunk bed, sage-green bedding, and large windows overlooking trees.
Bedroom with wooden sliding closet doors, a white wood-look dresser, and forest-themed wall decor.
Pink-themed bedroom with a white daybed, floral wall decals, and a sunlit window.
Bedroom with dark wood closet doors, a dresser, and a small bookshelf filled with children's books.
Laundry room with white washer and dryer, wooden storage cabinet, and plant-lined floating shelves.
Wooden deck with matching railings overlooking a tree-lined yard.
Outdoor hot tub beside a grassy yard and fenced garden, backed by mature trees.
Outdoor hot tub beside a sloping lawn and mature trees
Backyard with a broad lawn, mature trees, fenced garden beds, and a covered pavilion beside the patio.
Raised garden beds overlook a sloping lawn bordered by mature evergreen trees.
Fenced vegetable garden with rows of crops below a grassy slope and tall trees.
Cultivated garden beds overlook a fenced grassy lawn and tall evergreen trees.
Fenced garden with rows of crops and raised beds in front of low outbuildings.
Landscaped backyard with a rustic picnic table beneath a large tree and a hanging swing.
Backyard swing set with a rope ladder on a grassy lawn beside raised garden beds and trees.
Covered patio with timber beams, brick fireplace, lounge seating, and dining table beside a detached garage.
Covered timber patio with a sectional sofa, dining area, and views of a green lawn and trees.
Covered timber patio with lounge seating, stone pavers, and a hammock overlooking the lawn.
Covered timber patio with a dining table and chairs overlooking a green lawn and wooded yard.
Covered patio with a brick fireplace, timber roof, and seating overlooking a wooded lawn.
Covered timber pavilion with a brick fireplace and dining furniture on a landscaped lawn.
Single-story home and outbuilding beyond a fenced vegetable garden and broad green lawn.
Wire-mesh chicken coop with a covered wooden roof and a sign reading “Our Little Coop.”
Greenhouse with an open door in a grassy yard bordered by evergreen trees.
Paved driveway through open wooden gates leads uphill across a lawn to buildings among tall trees.
Expansive grassy yard with a wooded-ridge backdrop, raised garden beds, and a low-profile home.
Backyard lawn with a wooden picnic table, garden beds, and evergreen trees.
Aerial view of a wooded rural property with open lawns, a driveway, and a small outbuilding.
Floor plan showing three bedrooms, two bathrooms, a large garage, two patios, and a front porch.
Single-story home and outbuilding beside fenced garden beds, shown at sunset.
Listing Courtesy of Realty One Group Prestige, Chaney Compher. [email protected]
Pending

704 NE HUGHES RD

704 NE HUGHES RD, Washougal, WA 98671

$725,000
Seven acres of possibility in beautiful Washougal--a place to grow something, build something, gather the ones you love, and create a life that feels a little more connected to the land.The moment you arrive, you understand why this 7 usable acres of rolling grass field property has been such a special place. Garden beds stretch across the acreage, joined by a greenhouse, chicken coop and seasonal creek--all waiting for the next owner with a vision for what these seven acres could become.Pastures and possibiltles....it's all waiting for you. Mornings in the garden. Flowers by the armful. Vegetables pulled from the earth for dinner. Evenings spent under the incredible 20x30 covered outdoor living space, gathered around the fireplace as the Northwest air cools. A brand-new deck looks out toward the Washougal River Valley, while a hot tub just off the primary suite offers the perfect place to end the day under an open sky.For bigger dreams, the 36x48 shop delivers, complete with an insulated 8x10 Coolbot Pro cooler--ideal for flowers, produce, harvests, hobbies, equipment or a homegrown venture. There's also a swing set and plenty of open space to simply play, wander and enjoy.And tucked into it all is a charming 3-bedroom, 2-bath ranch: cozy, comfortable and inviting, with a pellet stove and partially updated bathrooms.Close enough to town to stay connected, yet far enough out to feel like you have room to breathe.This isn't just seven acres. It's seven acres of mornings outside, dirt on your hands, dinners by the fire, things planted with hope, and the freedom to dream a little bigger.Come see what has already grown here--and imagine what you could grow next.

3
beds

2
baths

1,388 Sq.Ft. LIVING AREA

7.01 Acres lot

Chaney Compher

Chaney Compher

Features & Amenities

Interior

  • total bedrooms3
  • Total bathrooms2
  • full bathrooms2
  • Fireplace Pellet Stove
  • APPLIANCES Free Standing Range, Range Hood, Stainless Steel Appliance, Tile
  • other interior Features Garage Door Opener, Laminate Flooring, Wallto Wall Carpet

Area & Lot

  • Status Pending
  • Living Area1,388 Sq.Ft.
  • Total Area1,388 Sq.Ft.
  • Lot Area7.01 Acres
  • MLS® ID475640548
  • TypeResidential
  • YEAR BUILT1978
  • NeighborhoodWashougal
  • Architecture StylesStories 1, Ranch
  • View DescriptionTerritorial, Trees Woods, Valley
  • Elementary SchoolCape/Skye
  • Middle SchoolCanyon Creek
  • High SchoolWashougal

Exterior

  • STORIES1
  • Garage Space2.0
  • water SourceWell
  • roofComposition
  • lot featuresGentle Sloping, Pasture, Trees
  • parkingDriveway, Parking Pad
  • HEAT TYPEForced Air, Heat Pump
  • AIR CONDITIONINGHeat Pump
  • sewerSeptic Tank
  • SubstructureConcrete Perimeter
  • Disability FeaturesMinimal Steps, One Level
  • security FeaturesUnknown
  • other exterior FeaturesCovered Patio, Deck, Free Standing Hot Tub, Garden, Gazebo, Greenhouse, Outbuilding, Outdoor Fireplace, Patio, Porch, Poultry Coop, Raised Beds, RVParking, RVBoat Storage, Tool Shed, Workshop, Yard

Financial

  • Sales Price$725,000
  • Real Estate Tax $6,582/yr
  • Zoning R-5
View Virtual Tour
Covered patio with a brick fireplace, cushioned seating, and hanging chairs overlooking a green lawn.

Schedule a Showing

We would love to show you our beautiful property. Please select your preferred date and time below. An agent will be in touch shortly to confirm your appointment.

Schedule a Showing

We would love to show you our beautiful property. Please select your preferred date and time below. An agent will be in touch shortly to confirm your appointment.

Thank you for your interest in 704 NE HUGHES RD, Washougal, WA 98671. We are reviewing your request and will be in touch shortly!

Mortgage Calculator

Estimate your monthly mortgage payment, including the principal and interest, property taxes, and HOA. Adjust the values to generate a more accurate rate.

All estimates are provided for informational purposes only. Actual amounts may vary.
$0,000 Your Payment 20 15 65
$0,000 Your Payment

Washougal

Explore

Work With Us

We combine local expertise, strategic marketing, and a relationship-first approach to help you achieve your real estate goals with confidence.

Follow Us on Instagram